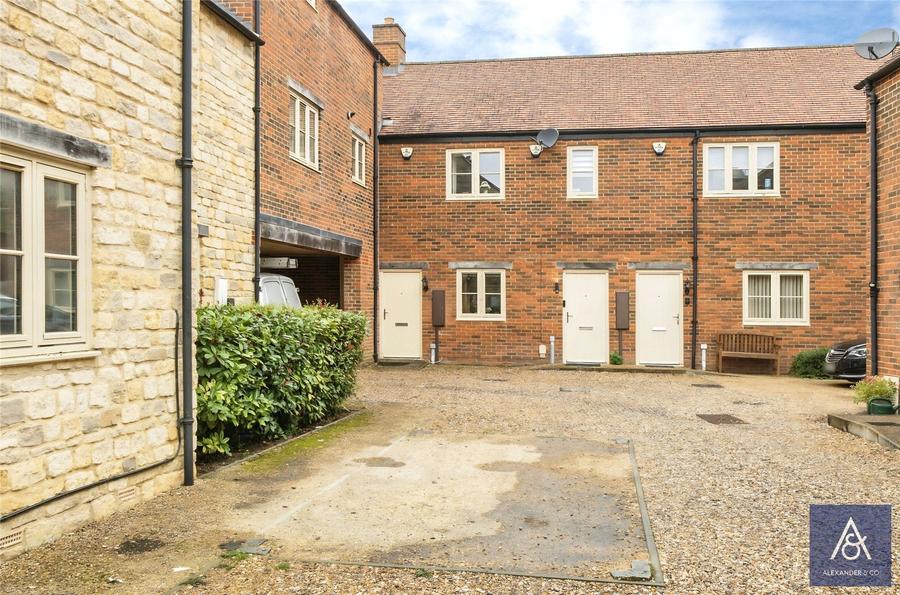
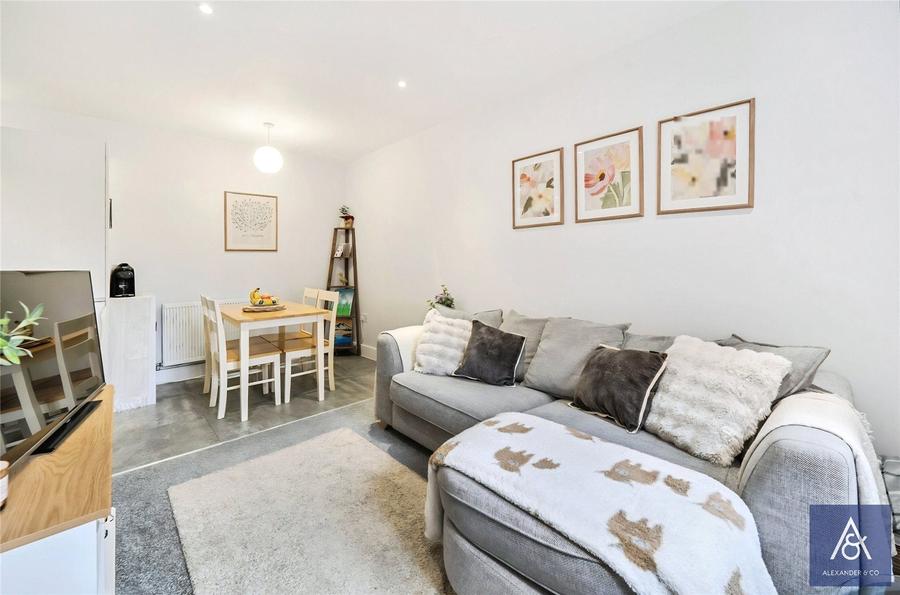
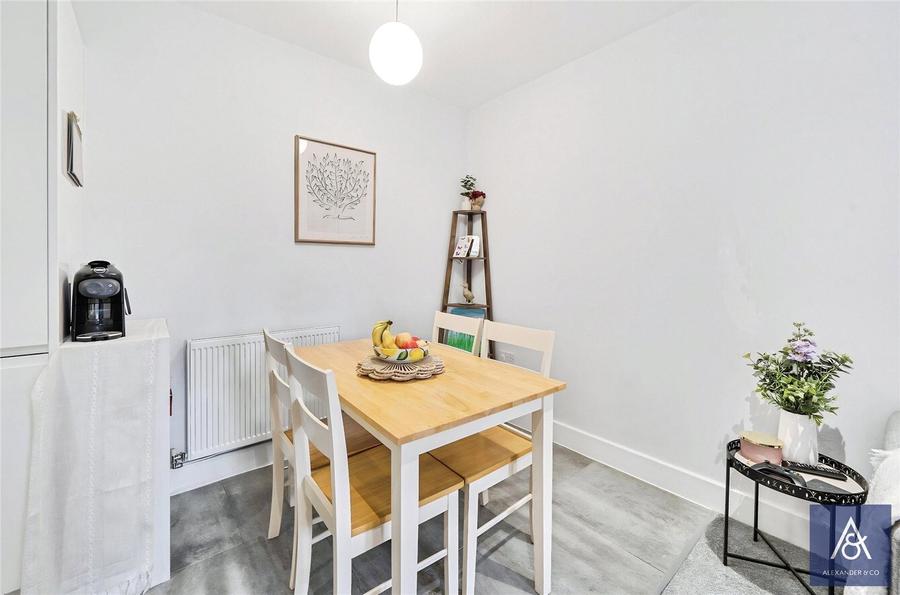
Tucked away at the end of a cul-de-sac, this two-bedroom mid-terrace home offers a convenient location within easy reach of Brackley Town Centre and its range of shops, cafés and everyday amenities. With modern open-plan living accommodation and covered parking to the front, the property is well suited to first-time buyers, professionals or those looking to enjoy a home close to the heart of the town.
The front door opens into the entrance hall, where stairs rise to the first floor and doors lead to the ground floor accommodation. A modern cloakroom is fitted with a white suite, with useful understairs storage providing additional practicality.
The open-plan living, dining and kitchen area creates a sociable space for everyday living, relaxing and entertaining. The kitchen is comprehensively fitted with a range of units and integrated appliances, while the living and dining area looks out towards the front courtyard, providing an attractive outlook.
Stairs rise to the first-floor landing, where doors lead to both bedrooms, the bathroom and a useful above-stairs storage cupboard. Bedroom one is positioned to the front of the property, overlooking the courtyard, while bedroom two is situated to the rear and benefits from a Velux roof light, allowing natural light into the room.
The bathroom is fitted with a white three-piece suite, including a separate shower over the bath, and also benefits from a Velux roof light.
Outside, the property benefits from covered parking for one vehicle to the front left-hand side of the house, adding welcome convenience to this well-located home.
Gas radiator central heating
Standard brick cavity wall construction
Mains gas, electric, water, and drainage
Ultra-fast broadband available 1,000Mbps
Good to variable mobile phone signal
Designated parking for 1 car
Very low flood risk
Estate charge £185.08 pa
For local planning please visit https://wnc.planning-register.co.uk/
Council Tax Band B