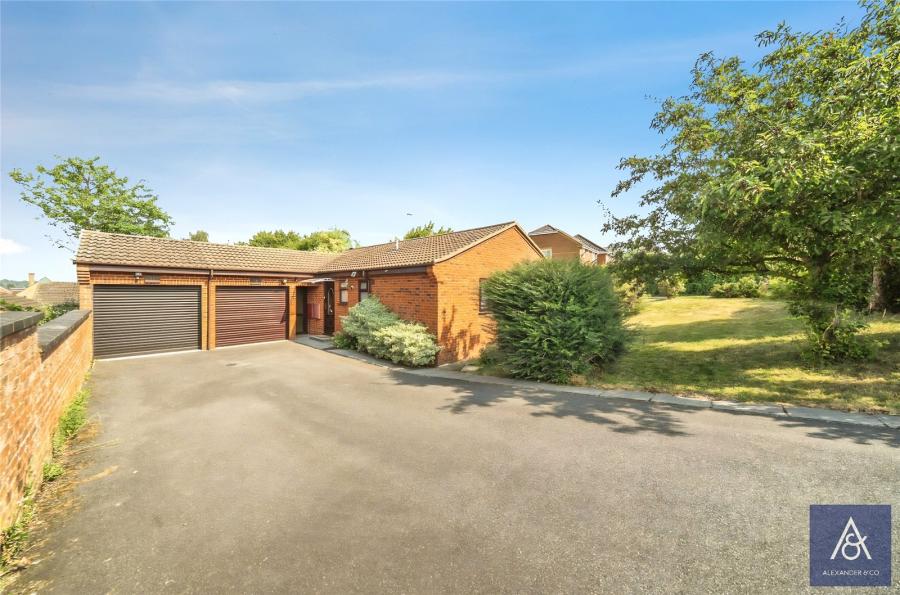
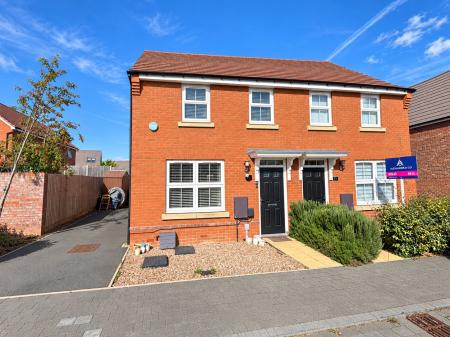
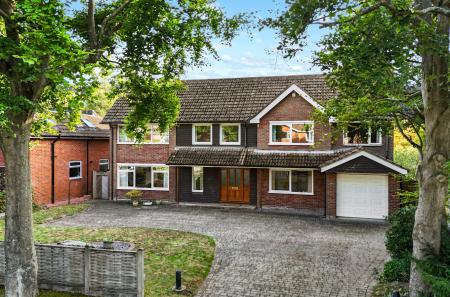
A well-presented linked-detached three-bedroom bungalow offering spacious and versatile living accommodation, complemented by front and rear gardens, a single garage, and off-road parking for multiple vehicles.
The front door opens into a welcoming entrance hall, providing access to the kitchen, living room, all three bedrooms, wet room, cloakroom, and an airing cupboard.
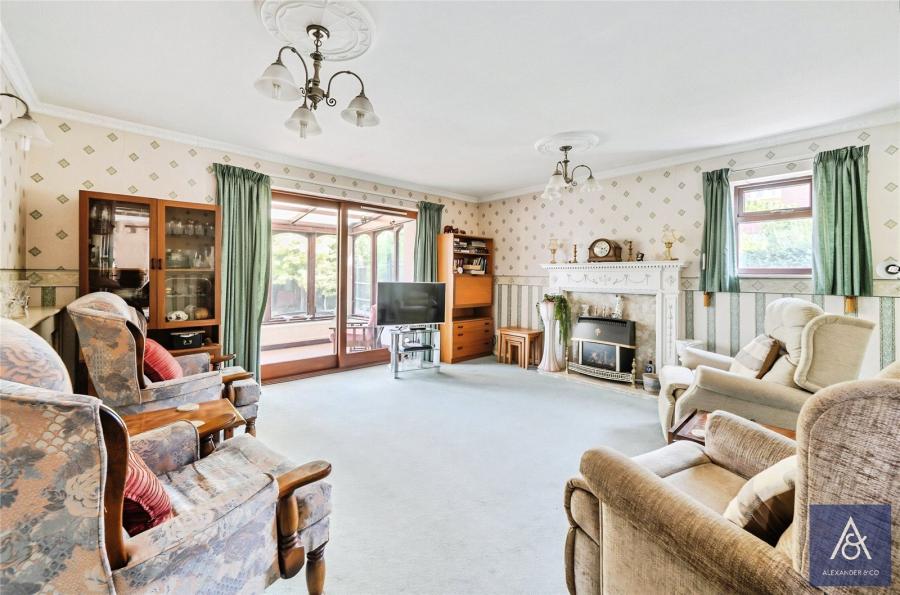
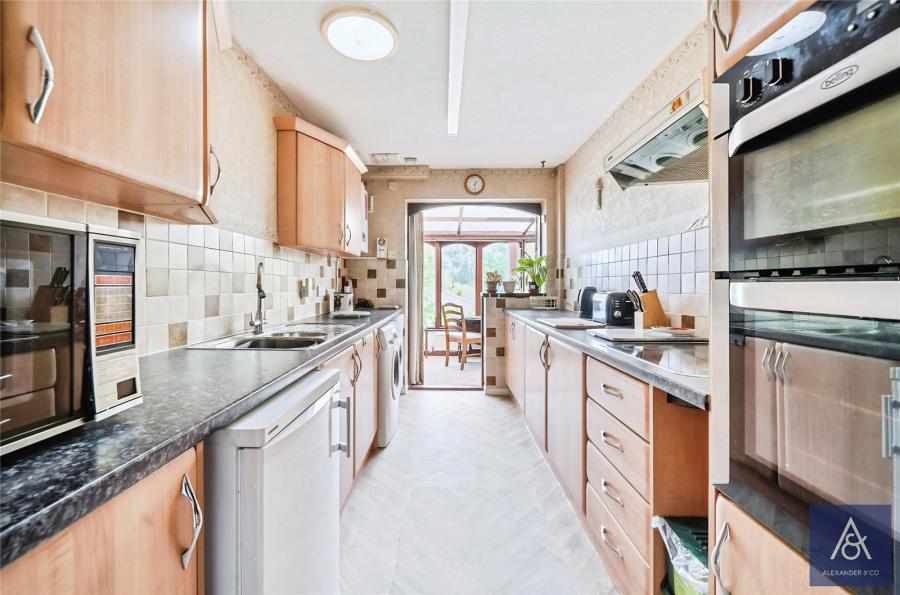
The kitchen is fitted with a range of eye and base-level units and includes an integrated electric oven, hob, and extractor hood. There is also space for a fridge/freezer, dishwasher, washing machine and tumble dryer. The kitchen flows seamlessly into the conservatory, which enjoys windows on three sides, a door opening to the rear garden, a side access door, and sliding doors leading into the living room. The spacious living room benefits from dual-aspect windows, allowing plenty of natural light, and features a gas fire with a decorative white surround and marble hearth.
Bedrooms one and two are generous double rooms, both with built-in cupboards, while bedroom three is a well-proportioned single room, ideal as a bedroom, study, or hobby room. The wet room is fitted with a shower, wash basin, and WC.
Outside, the enclosed rear garden is mainly laid to lawn with two patios to allow for sitting in the sun throughout the day, and timber fencing to the boundaries and gated side access to the front of the property. The front garden is also laid to lawn with a pathway leading to the entrance. A single garage, equipped with power, lighting, and an electric roller door, is situated to the side of the property, with a driveway providing off-road parking for two or more vehicles.
Council Tax Band D