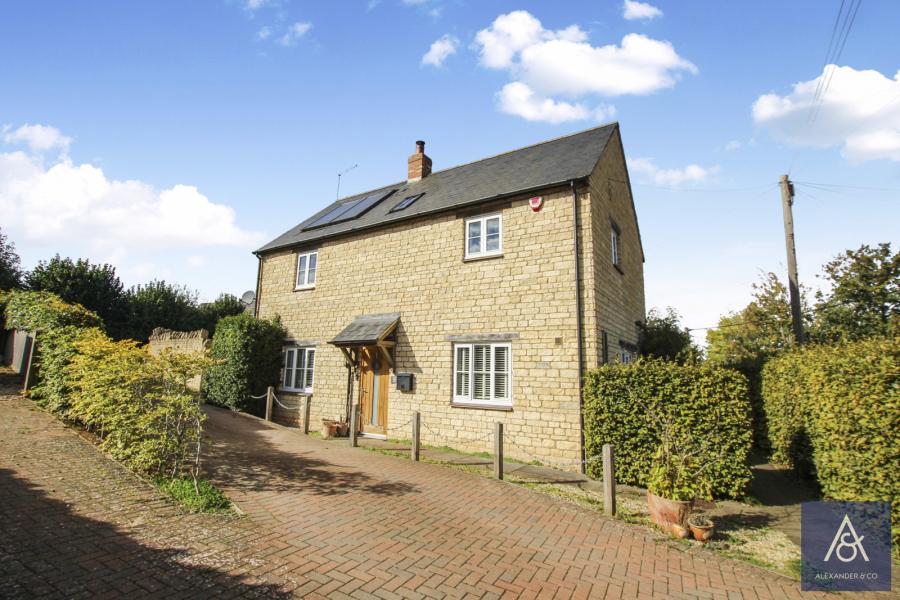
A superb stone-built detached three-bedroom home, ideally positioned in the centre of this popular and well-served village. Combining character with thoughtfully planned accommodation, the property offers a lovely balance of comfortable living space, a stunning kitchen/breakfast room and a south-westerly split-level garden, together with off-road parking for several vehicles.
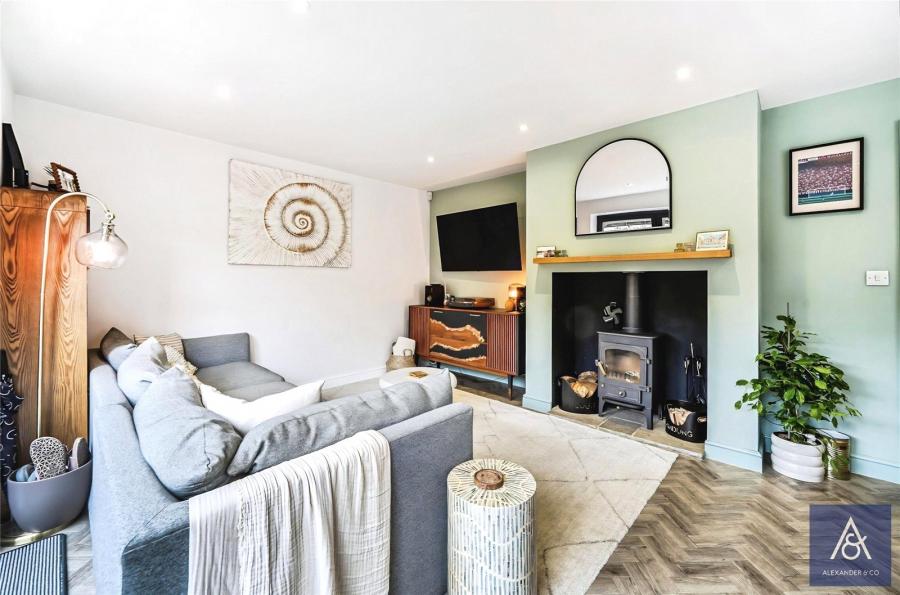
The oak front door opens into the entrance hall, with stairs rising to the first floor and doors leading to the principal ground floor rooms. The dual-aspect living/dining room is a particularly appealing space, with bi-fold doors opening directly onto the extensive paved patio and garden beyond. The south-westerly aspect makes this an ideal setting for entertaining, alfresco dining or simply enjoying the garden throughout the day. A fireplace with a wood-burning stove provides a warm and welcoming focal point for the room.
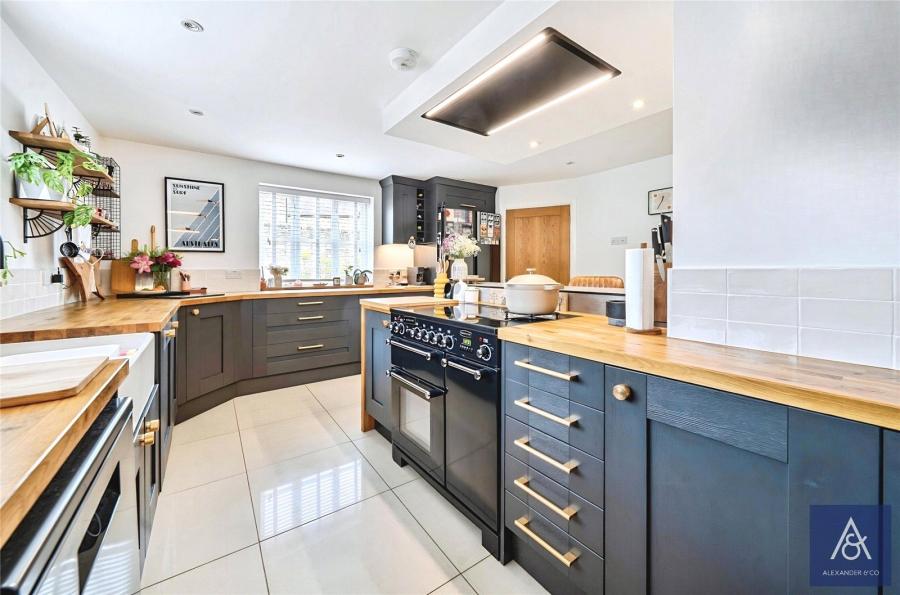
The stunning kitchen/breakfast room is also dual aspect and has been comprehensively refitted, providing a stylish and practical space at the heart of the home. There are wood work surfaces, an excellent range of storage and drawers, a pantry cupboard and a deep butler sink with Quooker instant hot water tap positioned beneath a window. There are spaces for a range-style cooker with canopy extractor over, dishwasher and upright fridge/freezer.
A door leads into the utility room with matching wood work surfaces, and spaces for a washing machine and a tumble dryer with storage above. An oak door provides external access, whilst a further door leads to the cloakroom.
The stairs rise to the landing, where a skylight provides plenty of natural light. Oak doors lead to all first foor rooms and stairs to the useful loft room.
Bedroom one is a comfortable double room with fitted wardrobes along one wall and a door leading to the en-suite shower room. Bedroom two is another good-sized double bedroom with a dual aspect, providing an attractive outlook and plenty of natural light. Bedroom three is a generous single room, currently arranged as a home office, making it ideal for those working from home or requiring a dedicated study space. The bathroom has a separate shower over the P-shaped bath and a skylight provides natural light.
The loft room has a skylight and is currently used as an office. A door leads to a particularly useful bespoke storage area, fitted with shelving and integrated hanging space, together with a separate cupboard housing the hot water cylinder.
The south-westerly garden is a real feature of the property. Enclosed and arranged over two levels, it sits to the side of the house and provides a good combination of entertaining and garden space.
The extensive paved patio immediately adjoining the living/dining room provides an ideal area for outdoor dining and summer entertaining, with bespoke barbeque/kitchen area. Steps lead up to the more formal lawned section with purose built garden store. The south-westerly aspect ensures the garden is well placed for making the most of the afternoon and evening sunshine.
Two gateways provide pedestrian access around the side of the property and through to the parking area.
Parking is situated directly beyond the main garden, with a crushed-stone area providing space for several vehicles. The parking is accessed via a shared entrance from Broad Street, with the parking area itself shared between just two properties.
Air souce heat pump
Under floor heating
Solar hot water heating
Standard cavity wall construction
Mains electric, water, and drainage
Ultra-fast broadband available 1,000Mbps
Good mobile phone signal
Driveway parking for 2 cars
Very low flood risk
For local planning please visit https://wnc.planning-register.co.uk/
Council Tax Band E