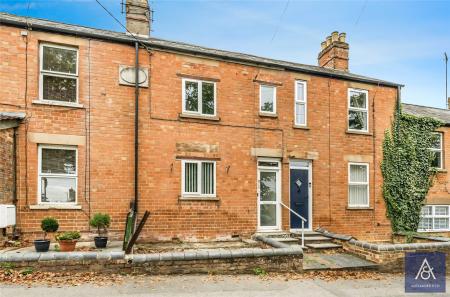
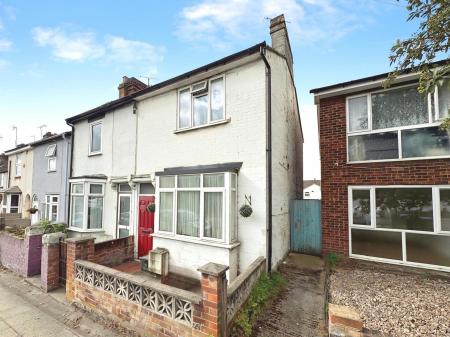
Entrance Hall
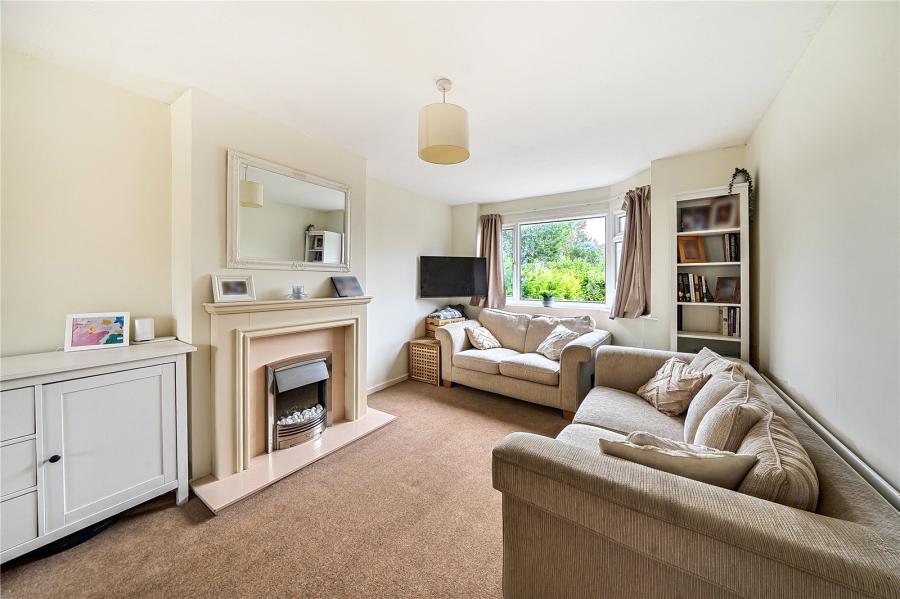
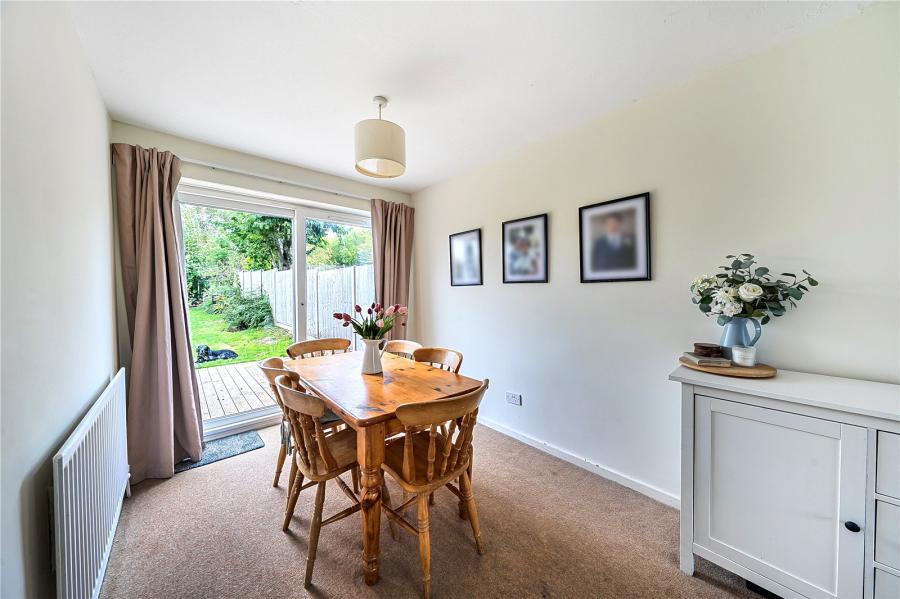
Lounge / Diner 25'7" x 10'10" (7.8m x 3.3m)
Office / Playroom 21'3" x 8'2" (6.48m x 2.5m)
Kitchen 9'2" x 8'7" (2.8m x 2.62m)
Utility Room
Shower Room
Landing
Loft access.
Bedroom One 14'9" x 9'9" (4.5m x 2.97m)
Bedroom Two 10'6" x 10'5" (3.2m x 3.18m)
Bedroom Three 9'3" x 6'11" (2.82m x 2.1m)
Outside
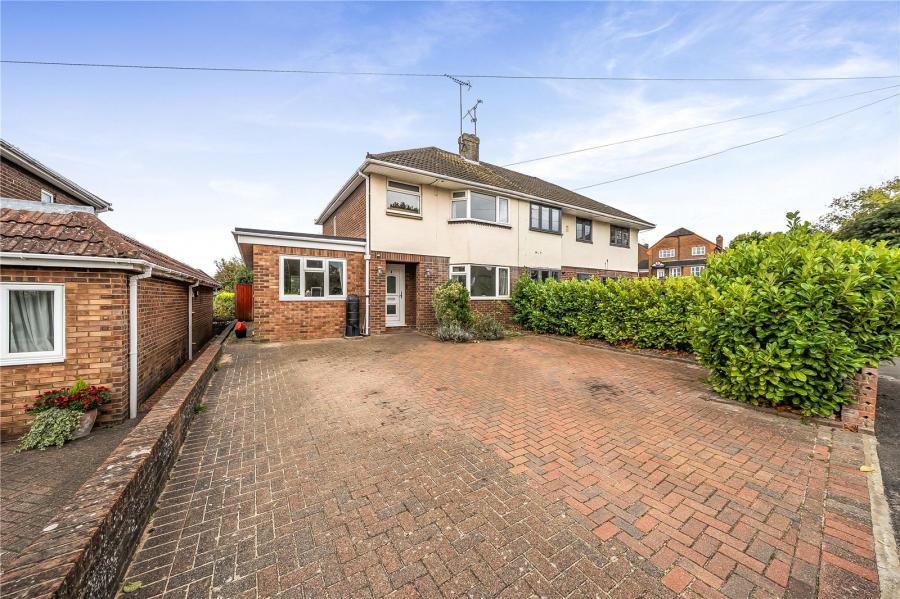
Front Garden
Rear Garden
Council Tax Band D