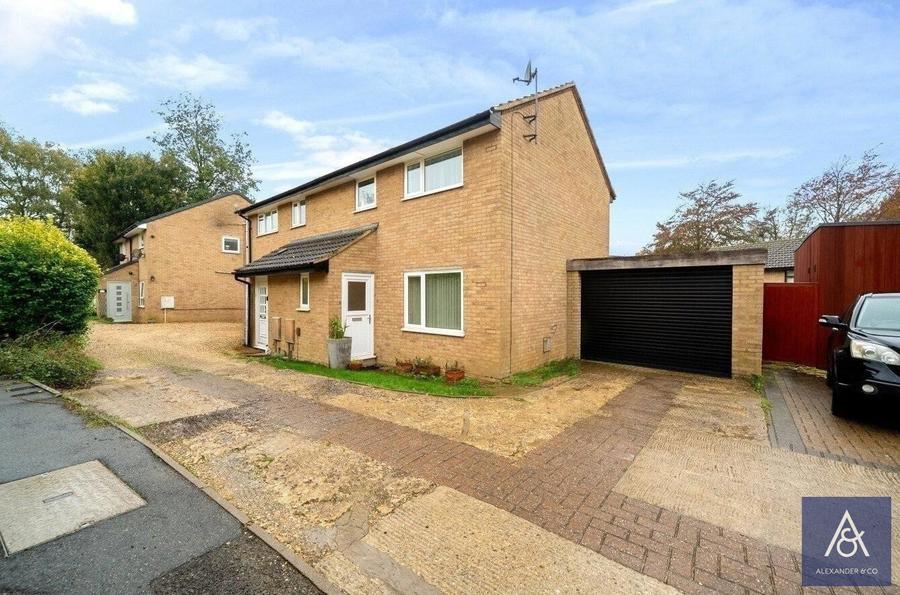
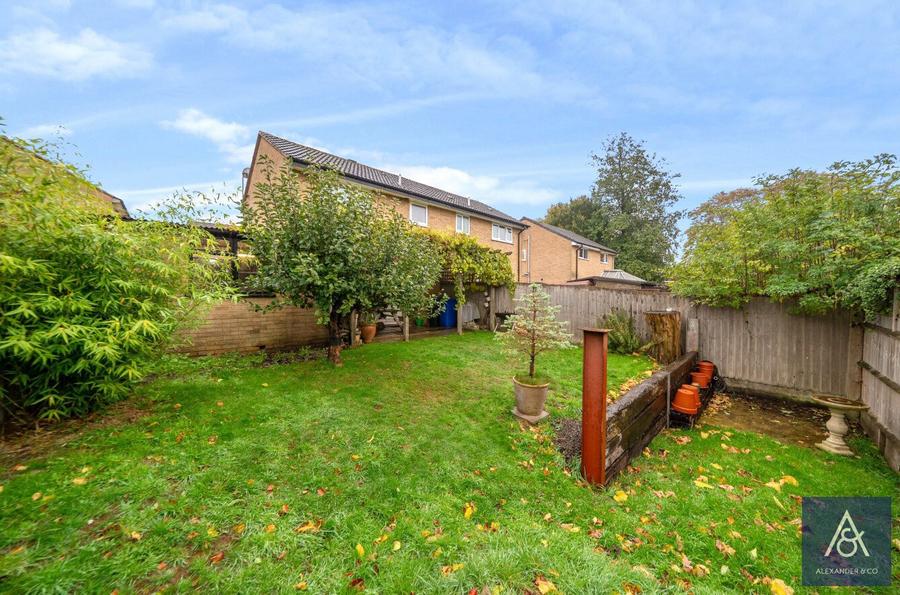
Situated in the desirable location of Clarkes Way, this well-presented three-bedroom semi-detached home offers spacious accommodation, including two generous double bedrooms, an open-plan kitchen/diner and a convenient ground-floor cloakroom. Externally, the property benefits from a rear garden, a single garage and off-road parking. Ideally positioned close to a range of local amenities, shops and everyday conveniences, this property would make an excellent home for first-time buyers, couples or growing families.
The stable entrance door opens into the entrance hall, which provides access to all ground floor rooms. The living room is positioned at the front of the property and benefits from attractive wood-effect flooring, creating a practical and welcoming living space. The kitchen is fitted with a range of eye and base-level units, with spaces for an electric cooker, fridge/freezer and a washing machine. A feature brick archway opens to the dining room, while a door provides direct access to the rear garden. Completing the ground floor is a conveniently located cloakroom tucked neatly beneath the stairs.
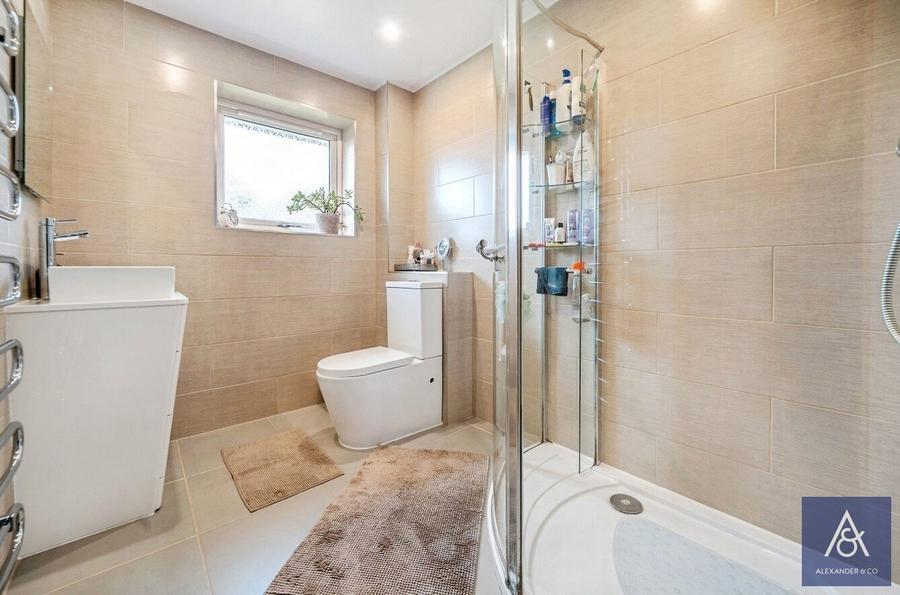
The landing provides access to all first floor rooms. Bedrooms one and two are both double size rooms, while bedroom three is a single currently used as an office. The refurbvished shower room is fitted with a three piece suite.
Outside, the rear garden is mainly laid to lawn with a patio area under a natural canopy, providing an ideal space for outdoor seating. A personal door offers convenient access into the overlarge single garage, with power, light and an electric roller door. To the front of the property, there is off-road parking.
Mains gas to radiator central heating
Standard brick built cavity wall construction
Mains gas, electric, water, and drainage
Ultra-fast broadband available (1,000Mbps)
Good to variable mobile phone coverage
Garage parking for 1 and drive parking for 1 car
Very low flood risk
For local planning please visit https://wnc.planning-register.co.uk/
Council Tax Band B