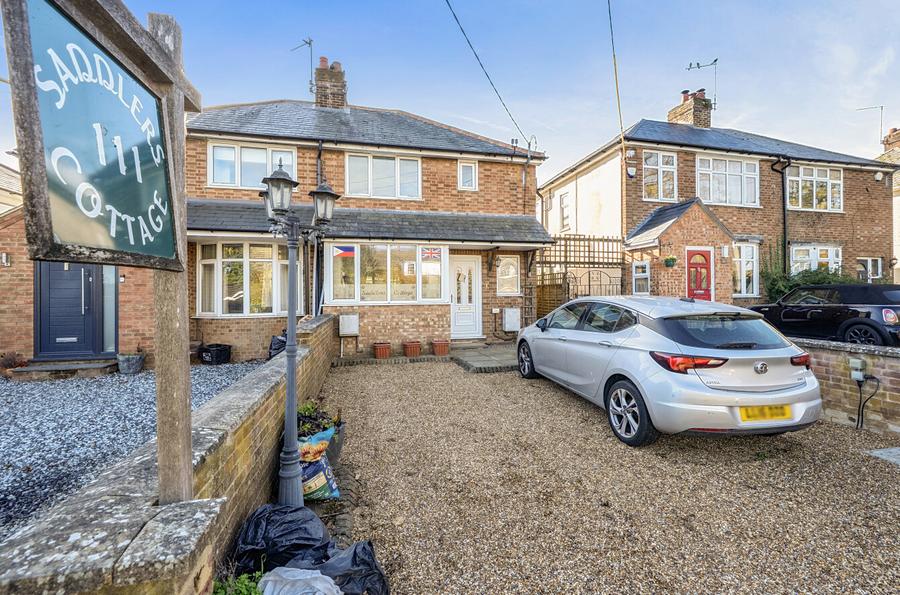
Located in the peaceful Bedfordshire village of Kensworth on the edge of Chiltern Hills. A deceptively spacious Three bedroom family home with 90ft rear garden and offered to the market with no onward chain.
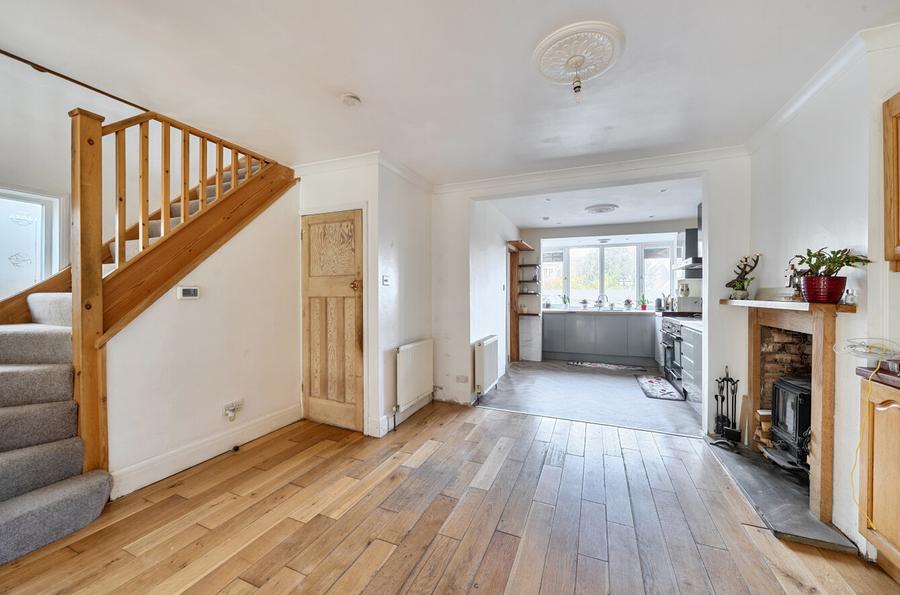
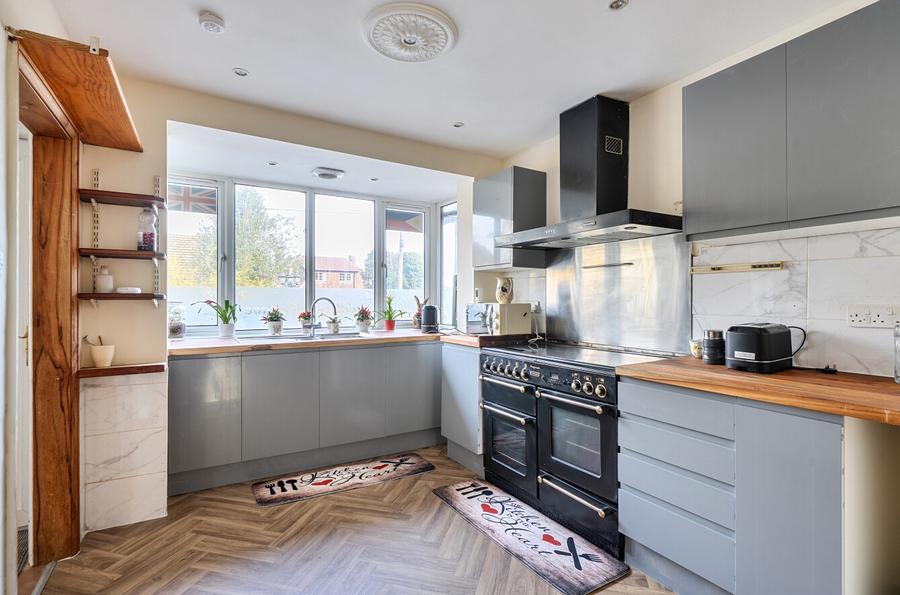
The house is called "Sadlers Cottage" and has been owned by the same family for 30 years. On approach you are greeted by a shingle driveway for two vehicles and leads to the entrance. Arranged over two floors there is a fitted kitchen to the front of the property with range of eye level and base units and space for appliances plus the fitted range cooker. Opening from here is the dining area, with Log burner plus stairs to the first floor, door to the utility area with cloakroom. Solid wood flooring runs through from here to the lounge which occupies the rear of the house. French doors open to the rear garden and patio area. Spanning over 90 ft in length with a lawned space and pathway that leads to the outbuilding. Currently utilised as a workshop/shed the owners have confirmed there is planning permission to convert this to a work from home office or studio.
Back indoors and upstairs the space continues with three well proportioned bedrooms, a space saving shower cubicle, separate WC with wash hand basin. The family bathroom has been designed as a Jack & Jill room with freestanding bath, Vanity wash hand basin with oak top and storage unit plus low level WC.
Kensworth is well positioned for commuters and those needing access to the wider region. Junction 9 of the M1 is approximately four miles away, providing convenient road links towards Luton, Milton Keynes and London, while the nearby A5 offers further connections. Luton, Dunstable and their wider range of shopping, leisure and everyday facilities are also within easy reach.