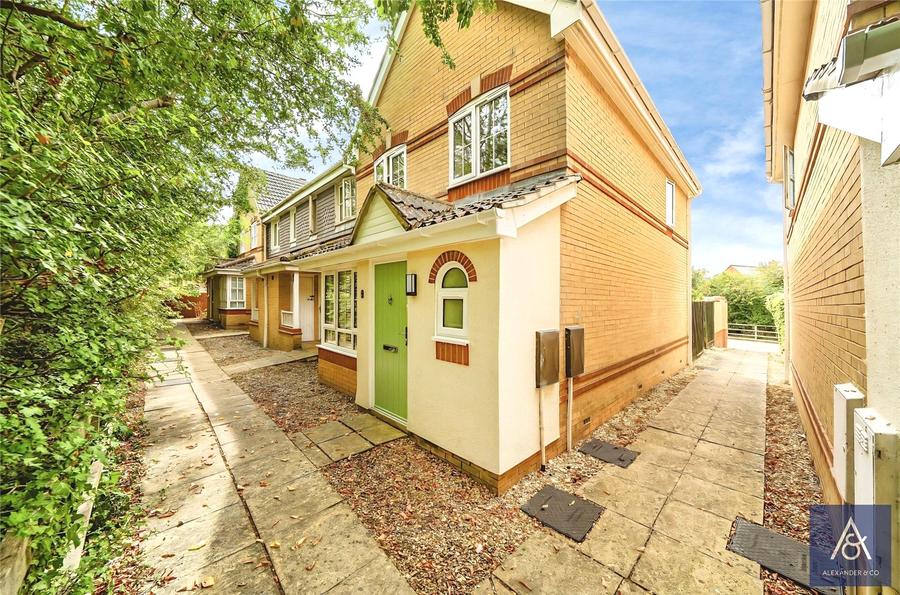
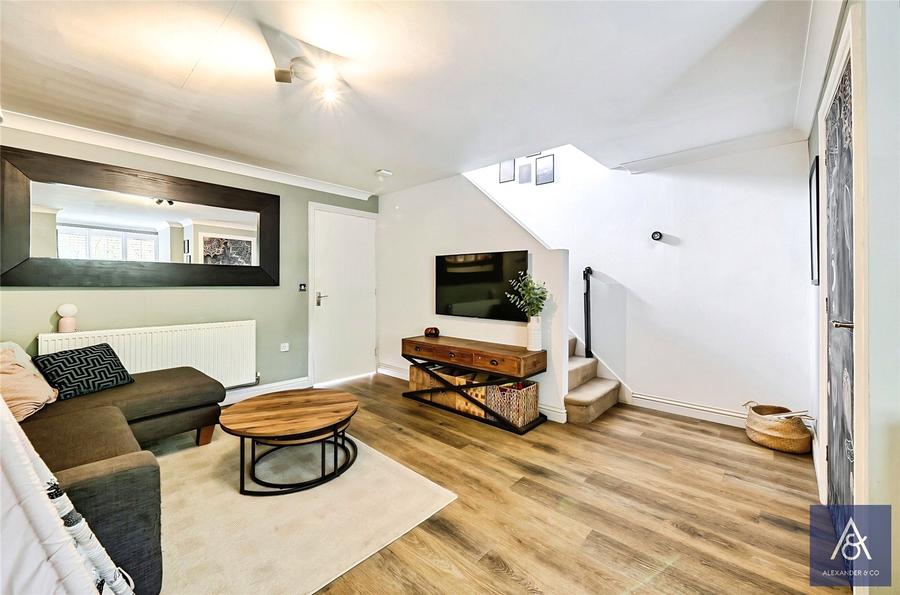
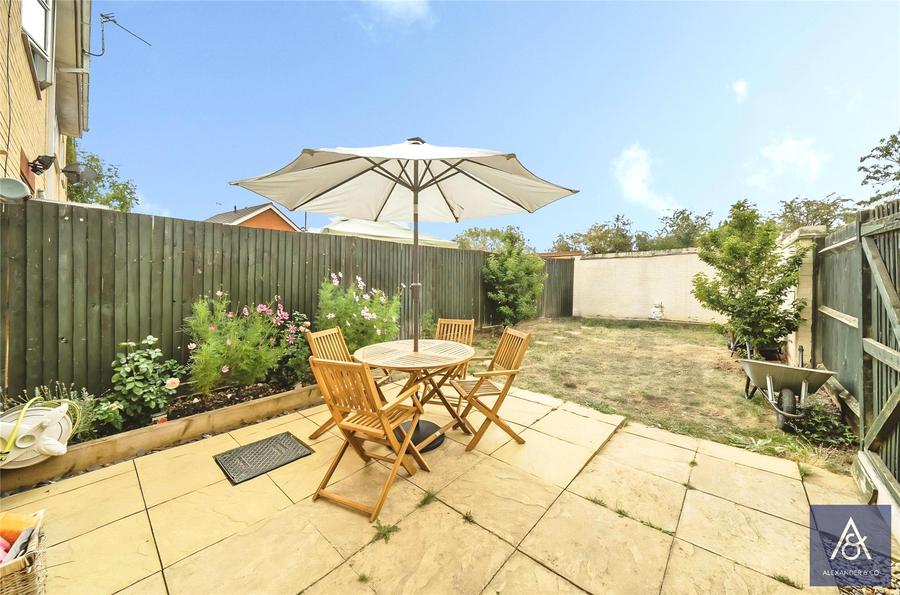
This wonderful three-bedroom end-terrace family home offers well-proportioned living accommodation, a good-sized rear garden and off-road parking. Ideally tucked away in a quiet cul-de-sac, the property provides a peaceful setting while still being conveniently located for local amenities.
The entrance door opens into a hallway with doors leading to the cloakroom and living room. The spacious living room features a box bay window to the front, along with a door leading through to the kitchen and stairs rising to the first floor. The kitchen is fitted with a range of eye and base-level units, complemented by integrated appliances including a single electric oven and gas hob, with space for a fridge/freezer and washing machine. A door provides access to the rear garden, while a useful cupboard in the kitchen offers access to the understairs storage. The cloakroom is fitted with a wash basin and WC.
Upstairs, the landing provides access to all three bedrooms, bathroom and boiler cupboard. Bedroom one is a well-proportioned double bedroom situated to the front of the property, while bedroom two is also a good-sized double room overlooking the rear with built in wardrobes. Bedroom three is a comfortable single bedroom with a built in cupboard.
The family bathroom is fitted with a bath with shower over, wash basin and WC.
Outside, the rear garden is laid to a combination of lawn and patio, providing a pleasant space for outdoor entertaining and relaxation. Side access leads through to the allocated off-road parking, which provides parking for two vehicles.
Standard brick cavity wall construction
Mains gas, electric, water, and drainage
Ultra-fast broadband available (1,000Mbps)
Good to variable mobile phone signal
Designated parking for two vehicles
Very low flood risk
For local planning please visit https://wnc.planning-register.co.uk/
Council Tax Band C