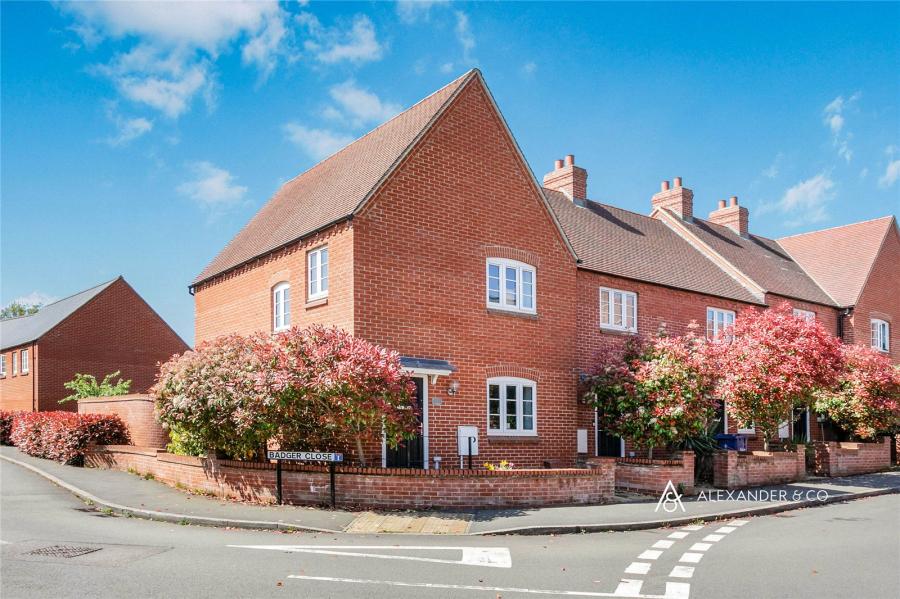
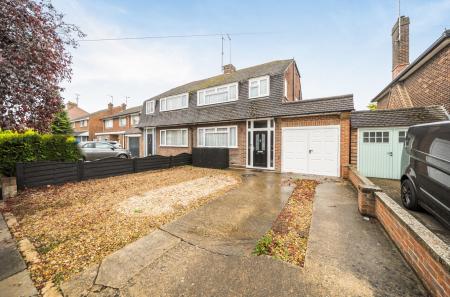
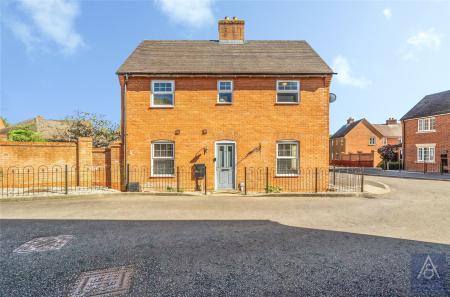
This well-planned three-bedroom end-of-terrace Bellway 'Cherry' design occupies an attractive corner position within a popular residential development and benefits from a garage, additional parking and no onward chain.
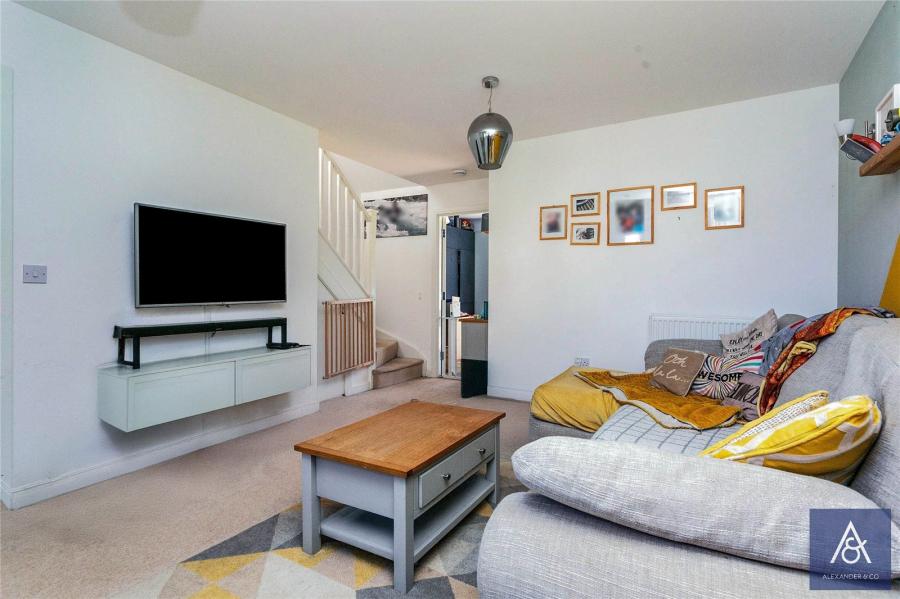
The front door opens into the entrance hall, with access to the cloakroom fitted with a white two-piece suite and the living room, which enjoys a pleasant outlook to the front. Stairs rise to the first floor with a useful understairs storage cupboard, while a door leads through to the spacious kitchen/dining room.
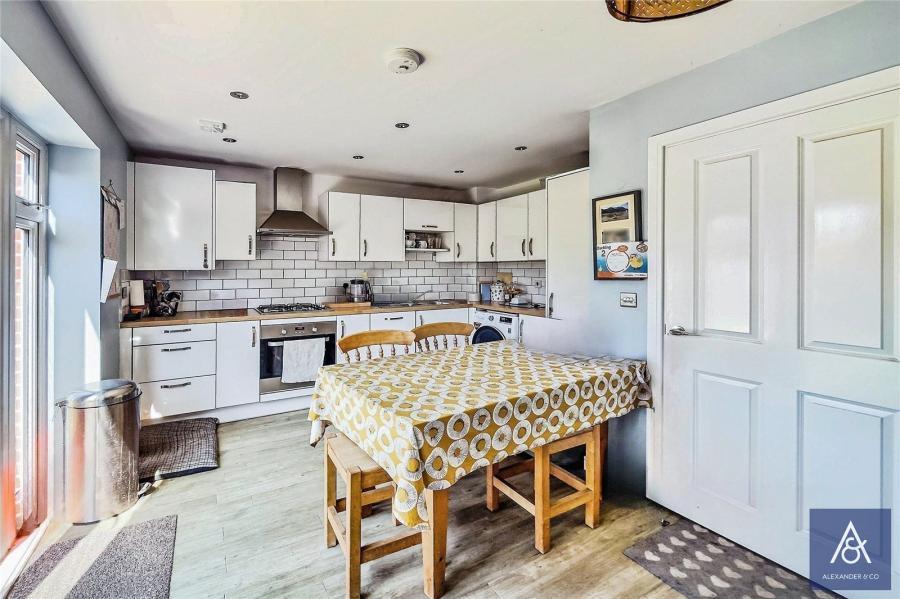
The kitchen is comprehensively fitted with a range of base and eye-level units and incorporates an integrated gas hob with combination oven below and canopy filter hood over, together with an integrated dishwasher and fridge/freezer. There is also space and plumbing for a washing machine. French doors open directly onto the rear garden, creating an ideal space for both everyday family living and entertaining.
On the first floor, the landing provides access to all bedrooms and the family bathroom. Bedroom one overlooks the rear garden and benefits from two fitted wardrobes and an en-suite shower room fitted with a white three-piece suite. Bedrooms two and three both enjoy front-facing aspects, while the family bathroom is also fitted with a white three-piece suite.
Externally, the property enjoys gardens to the front, side and rear, enhancing its corner plot position. A timber gate provides access from the rear garden to the parking area, where there is a single garage located beneath a coach house together with an additional off-road parking space.
Council Tax Band C