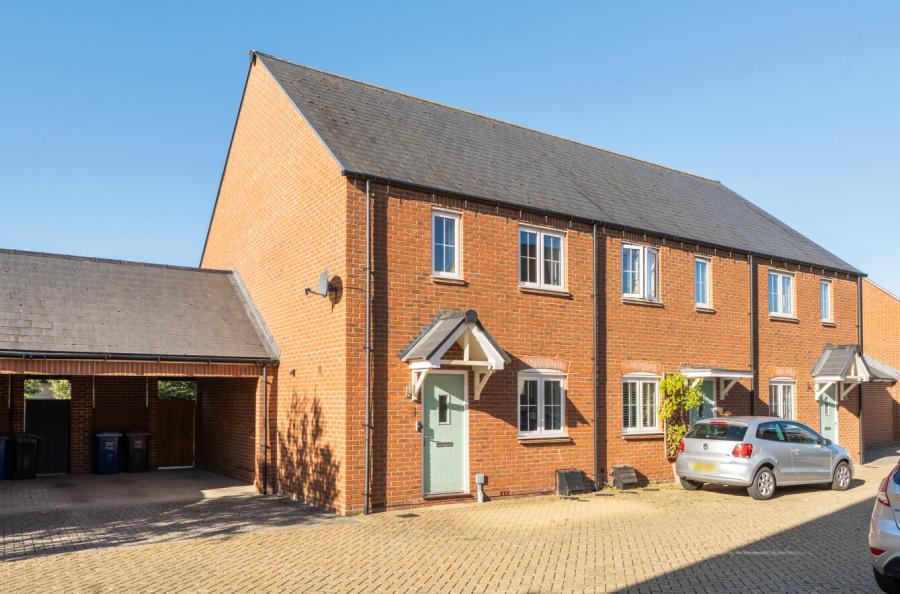
A quietly positioned three bedroom end of terrace home, set on the popular Kingsmere development.
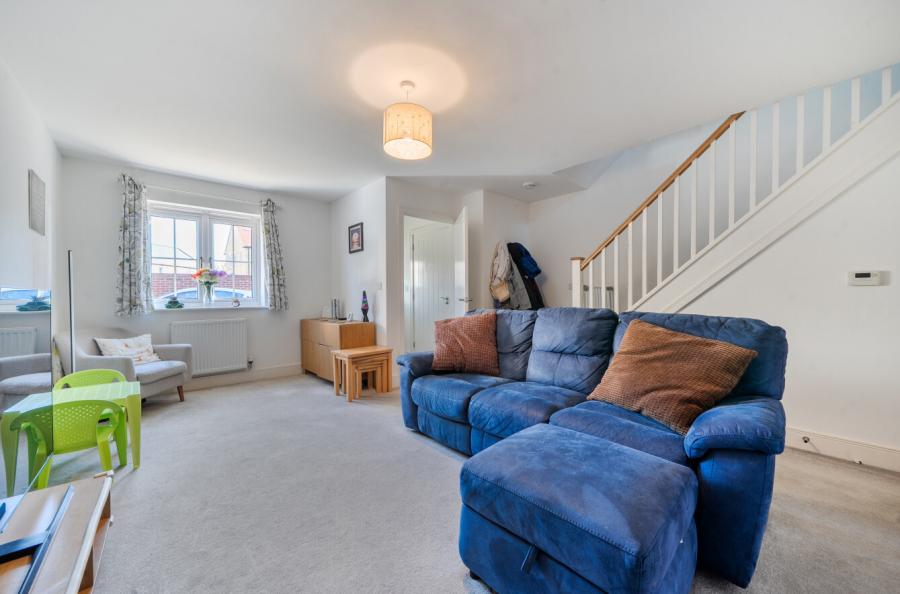
Welcomed via the entrance hallway, leading to the cloakroom, spacious living room and kitchen/diner. The kitchen/diner benefits from integrated oven and gas hob, space for freestanding appliances, under cabinet strip lights and a large understairs storage cupboard. French doors lead to the rear garden.
Upstairs, the master bedroom has an ensuite, with a double shower cubicle, and space for wardrobes. The second bedroom, also a double, is currently used as an office, and the third bedroom is a single. The family bathroom has been redecorated and the towel rail replaced, same as in the ensuite. There is a large airing cupboard, as well as the partially boarded loft for storage.
Outside, the property boasts a generously sized, south-west facing garden. Surrounded by greenery, creating privacy from the neighbours. The patio has been redone three years ago, and there is a shed.
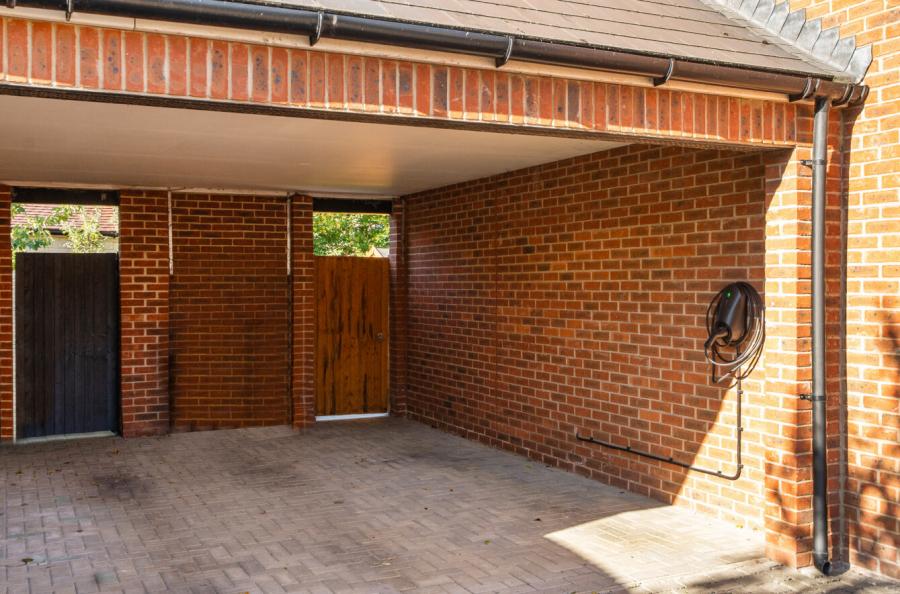
There is a carport to the side, allowing parking for two vehicles in tandem, and an EV charger. There's plenty of on-street parking available too.
Within walking distance of the local amenities, including a Co-op store, takeaways, St Edburgs Upper and Lower primary school, Whitelands Academy and Whitelands Sports Ground. The M40 and A34 are within easy reach, as well as Bicester Village Train Station.
Additional Information:
• EPC: Current = B (Potential A)
• Council Tax Band: C
• Gas Central Heating
• Carport Tandem Parking
• Brick built property
• Mains water, electric and sewerage
• Ultrafast Fibre Broadband available (FTTP)
• Building safety issues: N/A
• Rights & Restrictions – None
• Surface water: Very Low Risk
• Rivers and the sea: Very Low Risk
• Planning Development: N/A
• Accessibility & Adaptations: N/A
• Coalfield or mining: N/A
Viewings are strictly by appointment only, please call our Sales Team today to arrange an appointment.