• Save
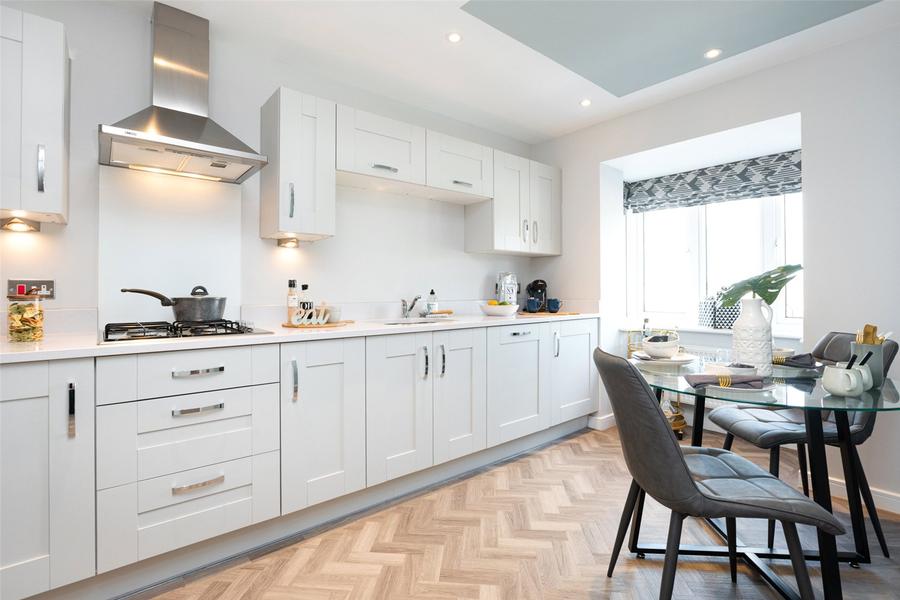
3 bedroom house for sale - Waterslade Way, Linmere Gateway, Dunstable, Bedfordshire, LU5 - Property View 1
  • 3 bedroom house for sale - Waterslade Way, Linmere Gateway, Dunstable, Bedfordshire, LU5 - Property View 2
  • 3 bedroom house for sale - Waterslade Way, Linmere Gateway, Dunstable, Bedfordshire, LU5 - Property View 3
3 bedroom house for sale - Waterslade Way, Linmere Gateway, Dunstable, Bedfordshire, LU5 - Property View 1

£420,000

Guide price

Waterslade Way, Linmere Gateway, Dunstable, Bedfordshire, LU5

3 bedroom house for sale

  • 3 Beds
  • 2 Baths
  • 1 Receptions

Key Features

  • BRAND NEW FAMILY HOME
  • THREE BEDROOMS
  • MASTER WITH EN SUITE
  • PRIVATE REAR GARDEN
  • FITTED KITCHEN DINING ROOM WITH BAY WINDOW
  • INTERGATED APPLIANCES
  • ALLOCATED PARKING
  • 10 YEAR WARRANTY
  • INCENTIVES AVAILABLE

Description

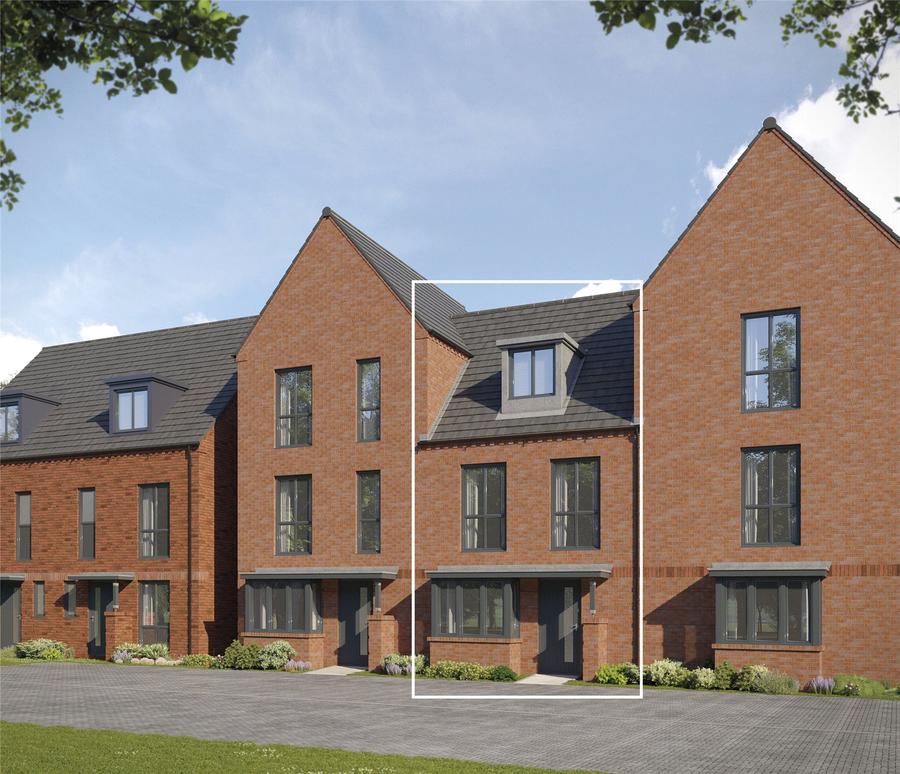
A stunning family home with 1052 sq ft of accommodation and built by Bellway Home. With incentives available on site a viewing is highly recommended.

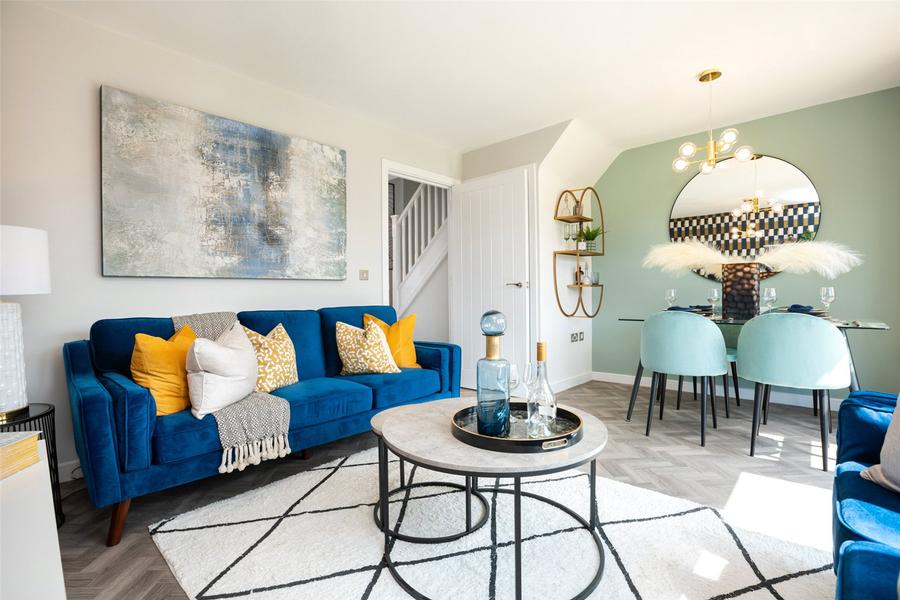
The Chestnut is a three bedroom home, spanning three floors, that benefits from a front-facing kitchen and dining area with a bay window, two double bedrooms, and an en suite to the Master bedroom.

Linmere Gateway is a beautiful collection of new homes situated in the town of Houghton Regis, Bedfordshire. Offering a selection of 1 and 2-bedroom apartments and 2, 3, and 4-bedroom homes, this development will be ideal for a variety of potential homebuyers, including first-time buyers and families with young children. What’s more, Linmere Gateway will benefit from an on-site primary school, as well as direct access – via footpaths and bridleways – to local amenities such as a supermarket and The Farmstead, which is a community hub offering a café, hall, and retail outlets.

Read more

Room Details

Living Room

4.76m x 3.56m (15’7” x 11’8”(max) (max))

Kitchen/ Dining Room

4.08m x 2.51m (13’5” x 8’3”(excl bay) (excl bay)

Cloakroom

1.93m x 0.95m (6’4” x 3’1”)

First Floor
Room 4
Bedroom Two

4.76m x 2.66m (15’7” x 8’9”)

Bedroom Three

2.64m x 2.63m (8’8” x 8’8”)

Bathroom

2.26m x 1.93m (7’5” x 6’4”)

Second Floor
Room 8
Bedroom 1:

4.76m x 4.65m (15’7” x 15’3”(max) (max)

En Suite

1.88m x 2.11m (6’2” x 6’7”)

Rear Garden
Room 11
Allocated Parking
Room 12

Location

Waterslade Way, Linmere Gateway, Dunstable, Bedfordshire, LU5

Loading...

Dunstable Area Guide Explore the local area with our area guide
Looking for mortgage advice or the best deal?
Our team is here to assist you.

Stamp Duty Calculator

You have to pay stamp duty:

Affordability Calculator

You could borrow between
and
  • Save
Dunstable
2026-10-28 17:05:47.000000
2026-10-29 15:13:46.000000

May also interest you...