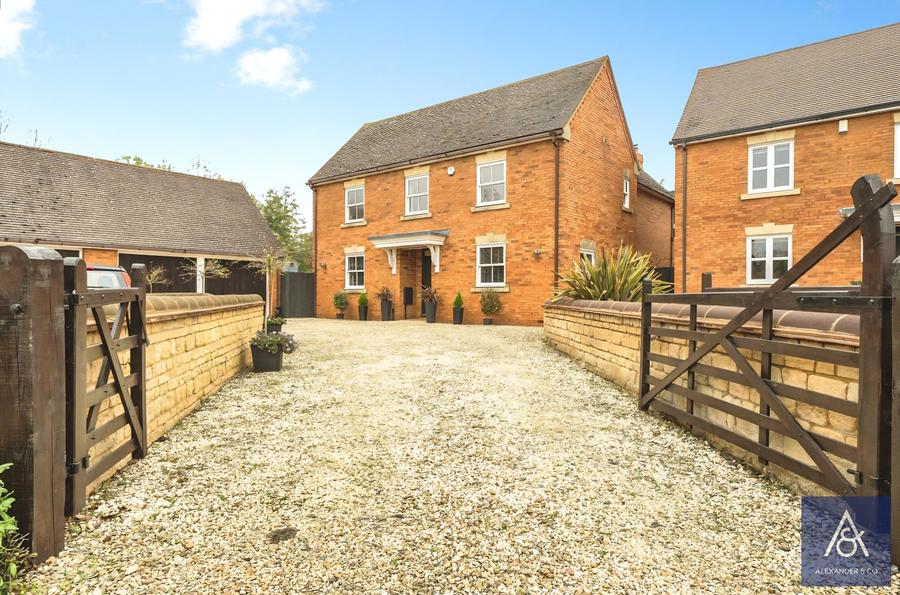
This beautifully finished four bedroom detached family home benefits from three bathrooms, four double bedrooms, rear garden, double garage, off street parking and field views all located in a quiet cul de sac.
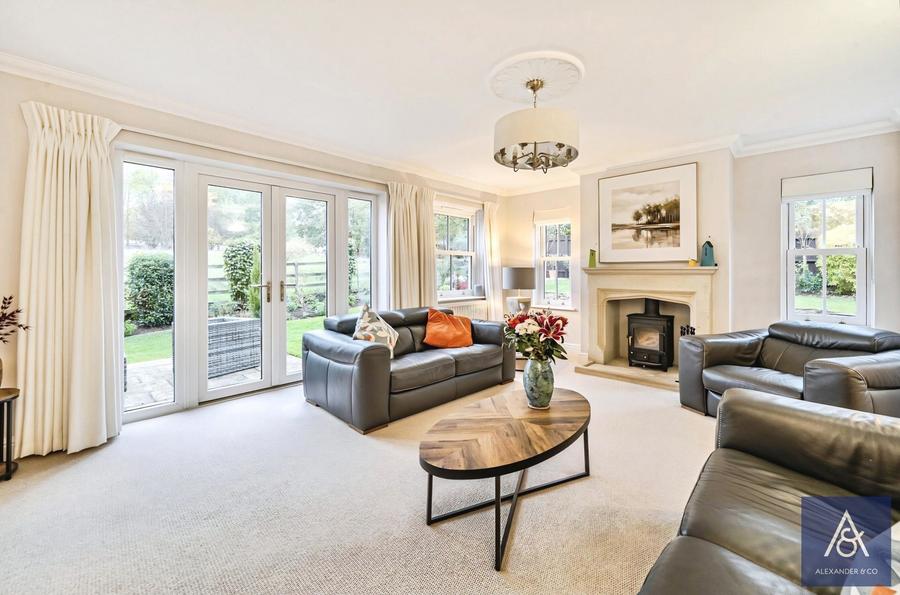
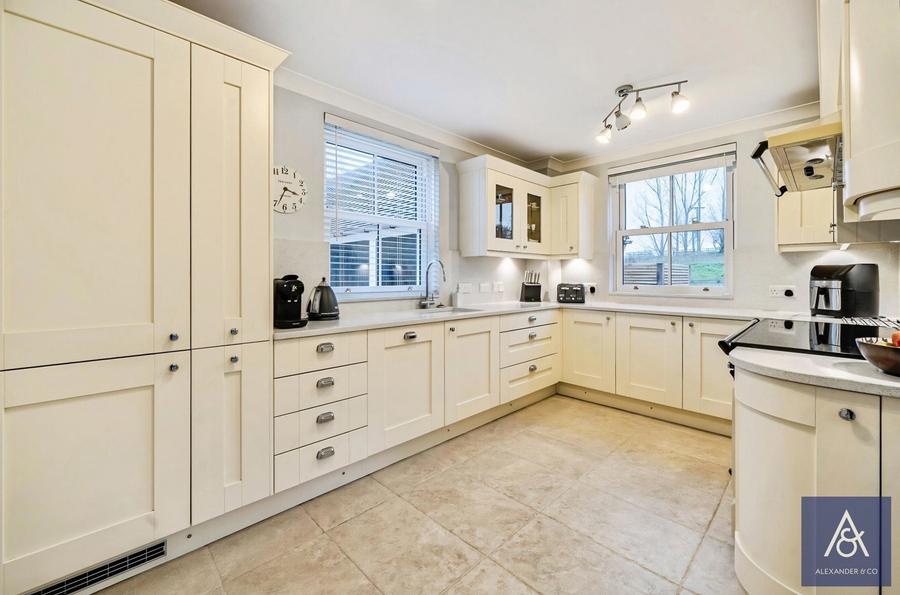
The grand entrance hall provides an impressive welcome, with doors leading to the kitchen/breakfast room, dining room, cloakroom, inner hallway and stairs rising to the first floor. The kitchen/breakfast room is fitted with a range of eye and base-level units, complemented by a range cooker with induction hob and extractor hood over, fridge/freezer and dishwasher. Bi-fold doors provides access to the garden, while a further door leads to the utility room, which offers space for a washing machine and tumble dryer, along with an additional door opening onto the rear garden. The elegant dining room is positioned to the front of the property, providing a wonderful space for formal dining. The cloakroom is fitted with a wash basin and WC. From the inner hallway, doors lead to the rear garden and the beautifully proportioned living room. This impressive living room benefits from windows to three aspects, allowing plenty of natural light, while a wood-burning stove with an attractive stone surround creates a lovely focal point.
The first-floor galleried landing provides access to all four bedrooms, the family bathroom and an airing cupboard. Bedroom one is a particularly lovely principal bedroom, benefiting from built-in wardrobes and an en-suite shower room with a walk-in shower, his and hers wash basins and WC. Bedroom two is also a generous double bedroom, with built-in storage and its own en-suite shower room with walk-in shower, wash basin and WC. Bedroom three is another well-proportioned double bedroom, also benefiting from built-in cupboards, while bedroom four offers a good-sized single room with built in cupboards.
The family bathroom is fitted with a four-piece suite comprising a bath, separate shower, wash basin and WC.
Outside, the rear garden is predominantly laid to lawn, complemented by a patio area providing an ideal space for outdoor seating. The garden benefits from side access on both sides of the property, along with a personal door leading into the impressive double garage, which has power and lighting and electric up-and-over doors. To the front, a spacious driveway provides ample off-road parking for multiple vehicles.
Freehold
Detached
Standard Brick Construction
Oil Fired Central Heating
Superfast Broadband Available
Good Mobile Phone
Very Flood Risk
For Local Planning Visit the WNC Website
Council Tax Band G