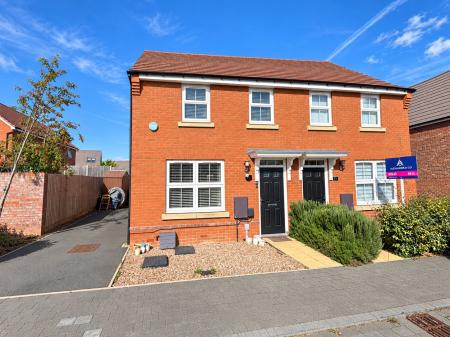
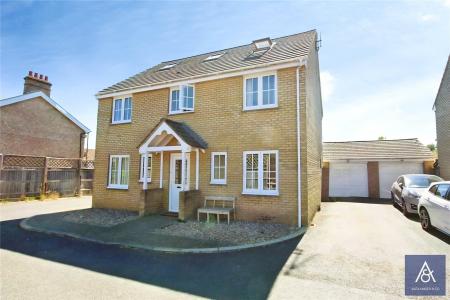
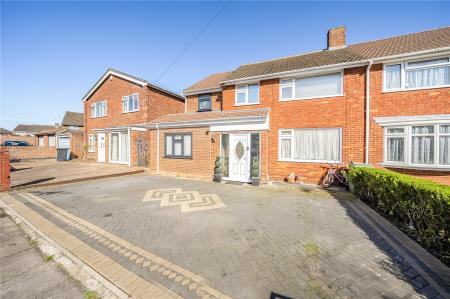
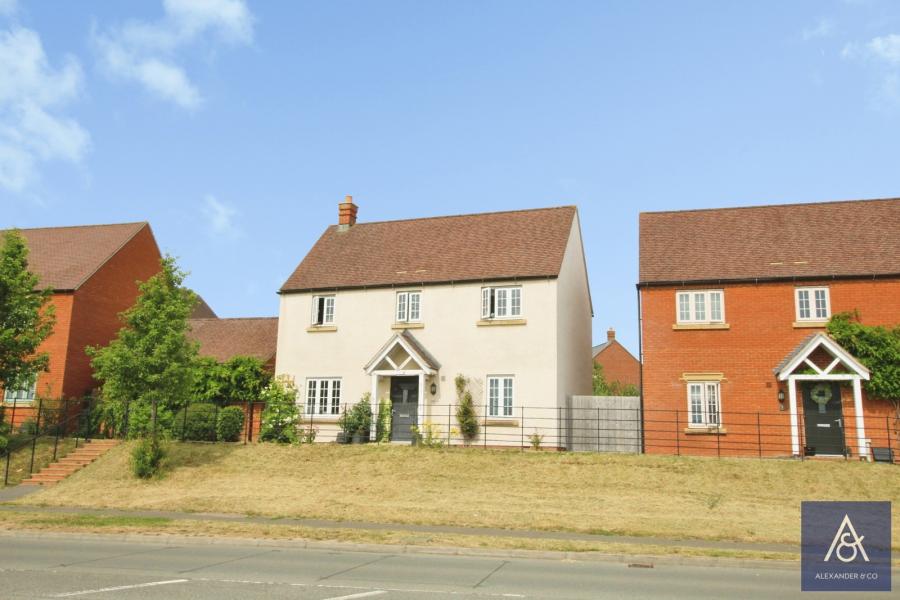
This beautifully presented family home offers generous living accommodation, four well-proportioned bedrooms, a spacious kitchen/diner, a double garage, and delightful views across open fields.
The front door opens into a welcoming entrance hall, providing access to the kitchen/dining room, living room, study, cloakroom, understairs storage cupboard, and an opening to the family room, with stairs rising to the first floor.
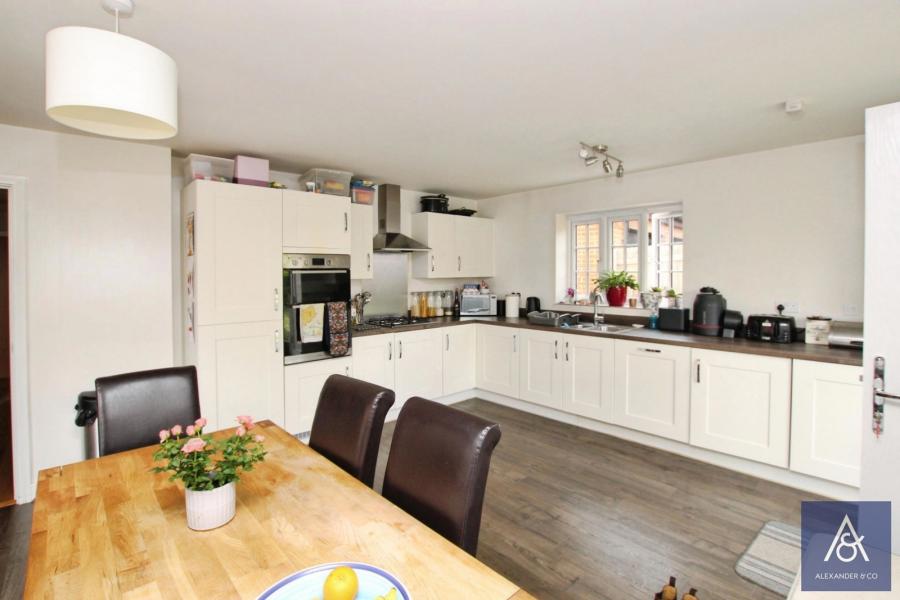
The spacious kitchen/dining room is well-appointed with a range of eye-level and base units, complemented by integrated appliances including a double oven, gas hob with extractor hood, dishwasher, fridge/freezer, and washing machine. French doors open directly onto the terrace and rear garden, creating an ideal space for indoor-outdoor living.
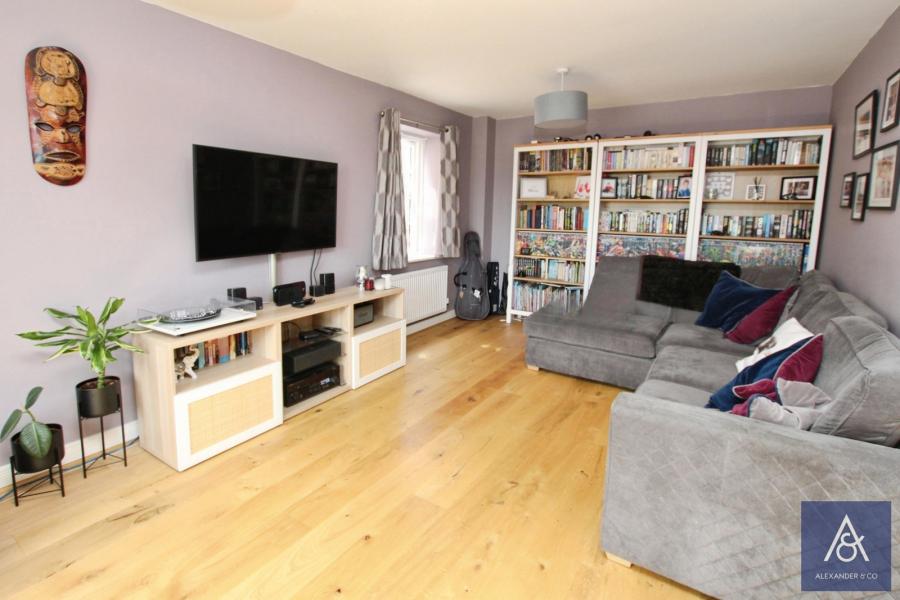
The living room enjoys a dual-aspect outlook to the front and side, allowing for plenty of natural light. To the rear of the property, the family room features doors opening onto the terrace, providing a wonderful space for relaxing or entertaining. Completing the ground floor is a cloakroom, fitted with a wash basin and WC.
The first-floor landing provides access to all four bedrooms, the family bathroom, and an airing cupboard. The principal bedroom is generously proportioned and benefits from a private en-suite shower room, fitted with a shower enclosure, wash hand basin, and WC. Bedrooms two and three are both well-proportioned double rooms, with bedroom two enjoying Jack and Jill access to the family bathroom. Bedroom four is a good-sized single room, ideal as a child's bedroom, nursery, or home office. The family bathroom is fitted with a panelled bath with a handheld shower attachment, wash hand basin, and WC.
Outside, the rear garden is laid to lawn and patio with side access to the front and access to the drive and double garage.
Council Tax Band F