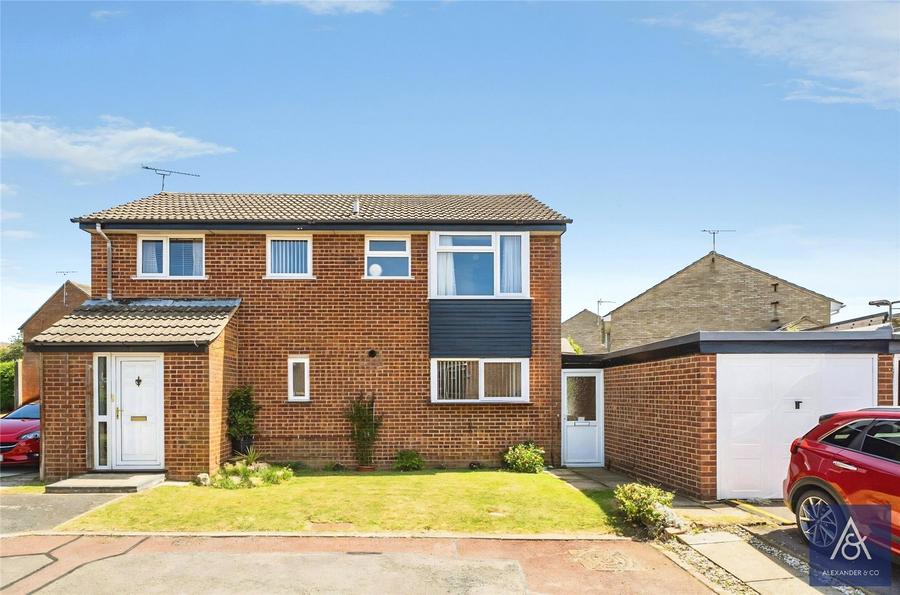
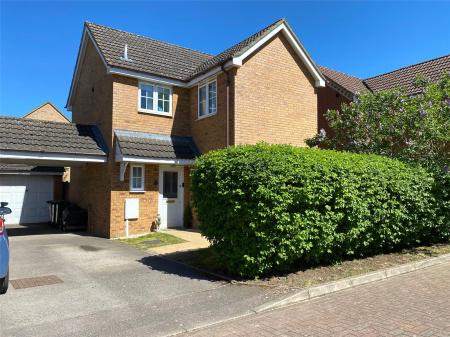
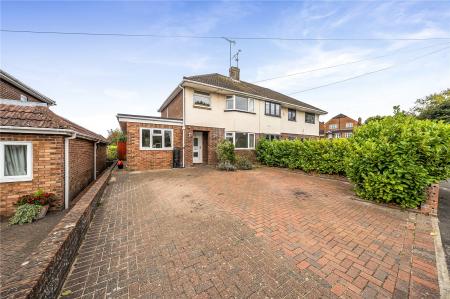
Built by Wilcon, this well-presented four-bedroom detached family home is tucked away in a quiet cul-de-sac and offers spacious accommodation throughout. The property benefits from four generously sized bedrooms, including a principal bedroom with en-suite, a single garage, off-road parking, and attractive front and rear gardens, making it an ideal home for growing families.
The entrance door opens into a welcoming hallway, with doors leading to the living room, dining room, kitchen, cloakroom, and stairs rising to the first floor. The kitchen is fitted with a range of eye and base level units and incorporates a built-in electric oven with a gas hob. There is also space for a fridge, freezer, dishwasher, and washing machine. The kitchen provides access to both the dining room and the side of the property.
The dining room is generously proportioned and features a connecting door to the living room, creating an ideal layout for both family living and entertaining. The spacious living room enjoys plenty of natural light, with sliding patio doors opening onto the rear garden. Completing the ground floor is a cloakroom, fitted with a wash basin, WC, and bespoke built-in storage cupboards.
The first-floor landing provides access to all four bedrooms, the family bathroom, a linen cupboard, and an airing cupboard. The main bedroom is a spacious double and benefits from access to a Jack and Jill en-suite, which also serves bedroom two. The en-suite is fitted with a shower enclosure, wash hand basin, and WC. Bedroom two is also a generous double. Bedrooms three and four are both well-proportioned double bedrooms. The family bathroom is fitted with a modern white suite comprising a 'P'-shaped bath with shower over, wash basin, and WC.
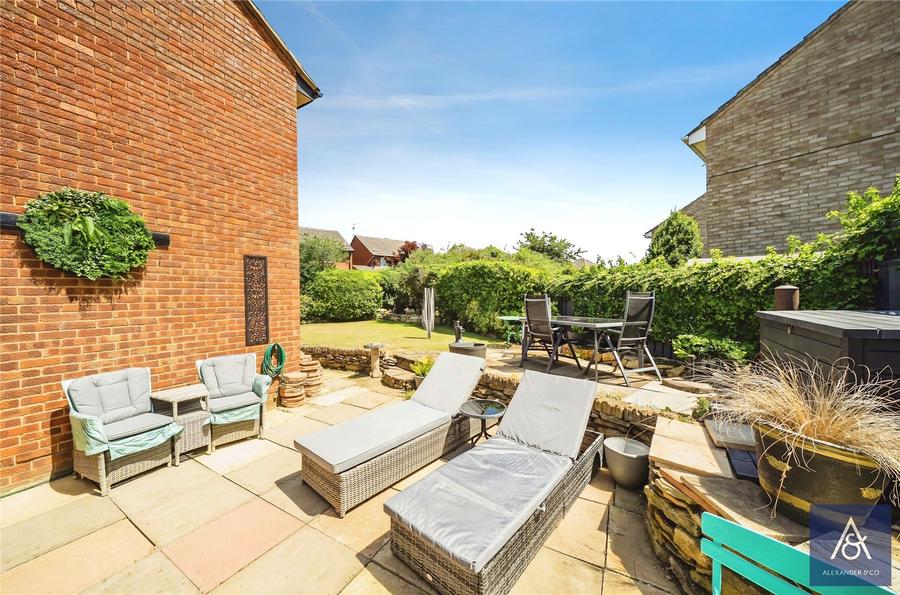
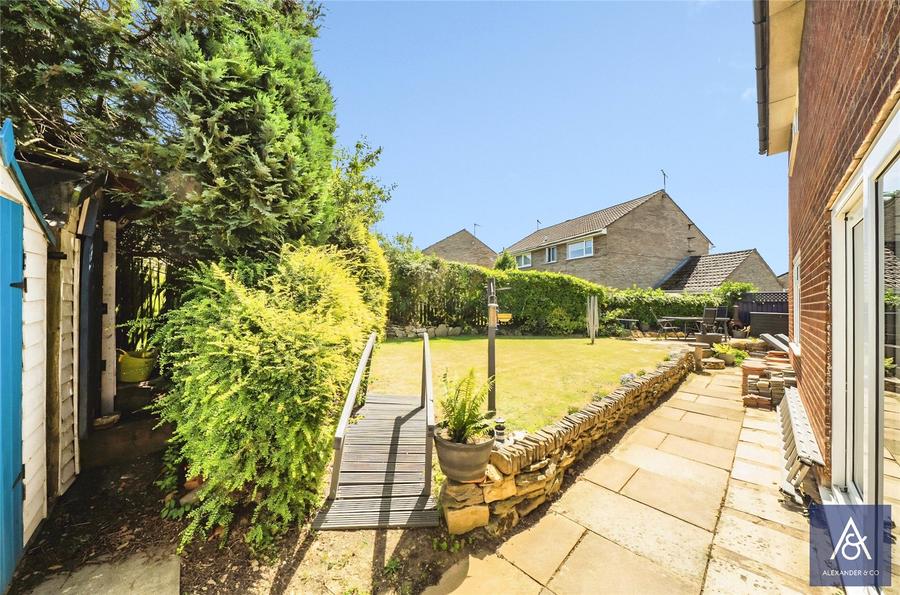
Outside, the enclosed rear garden is predominantly laid to lawn with a paved patio area, providing an ideal space for outdoor dining and entertaining. Gated side access is available on both sides of the property, leading to the front. A personal door from the garden opens into a partially converted garage, which has been adapted to create a useful home office or study. The remaining garage space benefits from power, lighting, and an up-and-over door, providing excellent storage. To the front of the property, there is off-road parking on the driveway leading to the garage which has an EV charge point inside. Plus additional off road parking to the left side.
Council Tax Band D