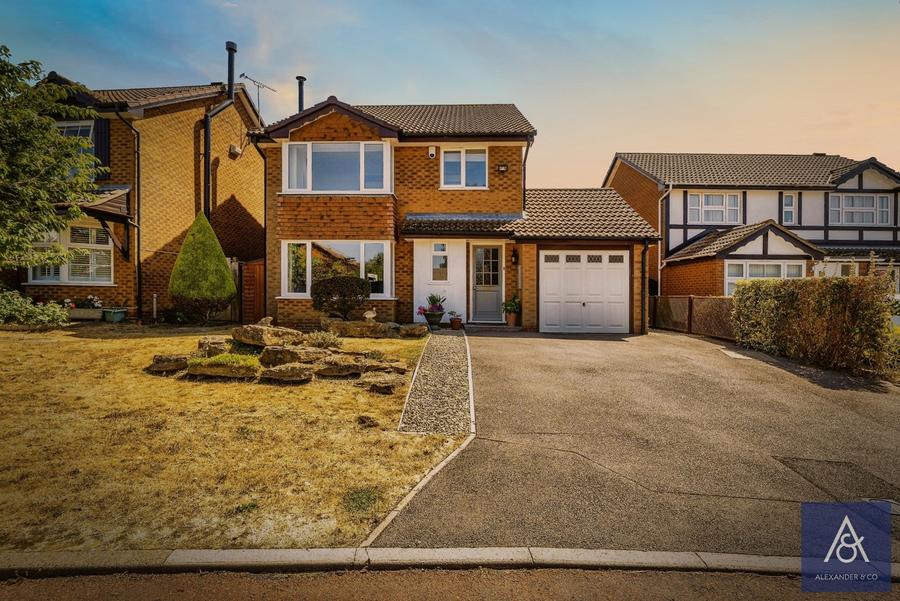
This well-presented four-bedroom detached family home benefits from four good-sized bedrooms, front and rear gardens, an en-suite and off-road parking, all situated within a quiet cul-de-sac.
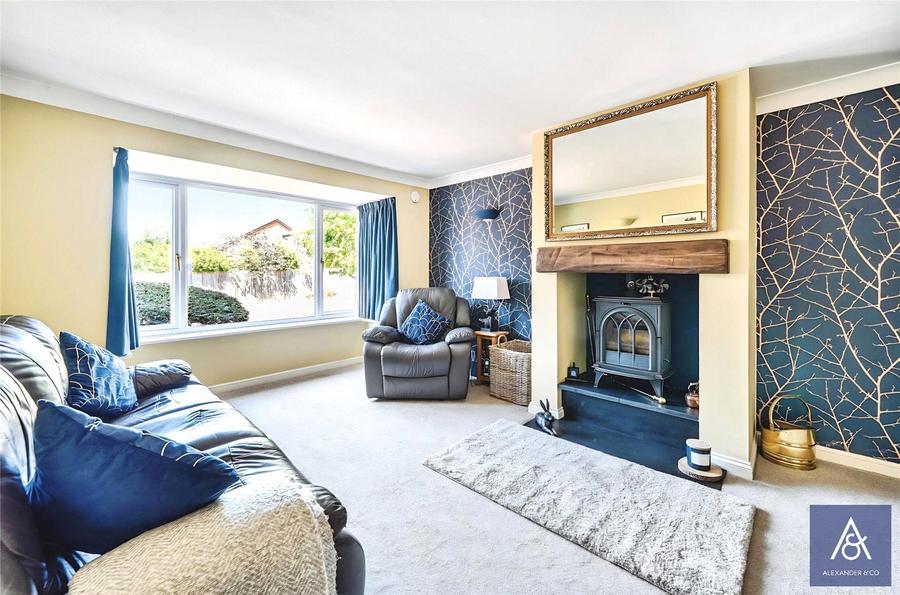
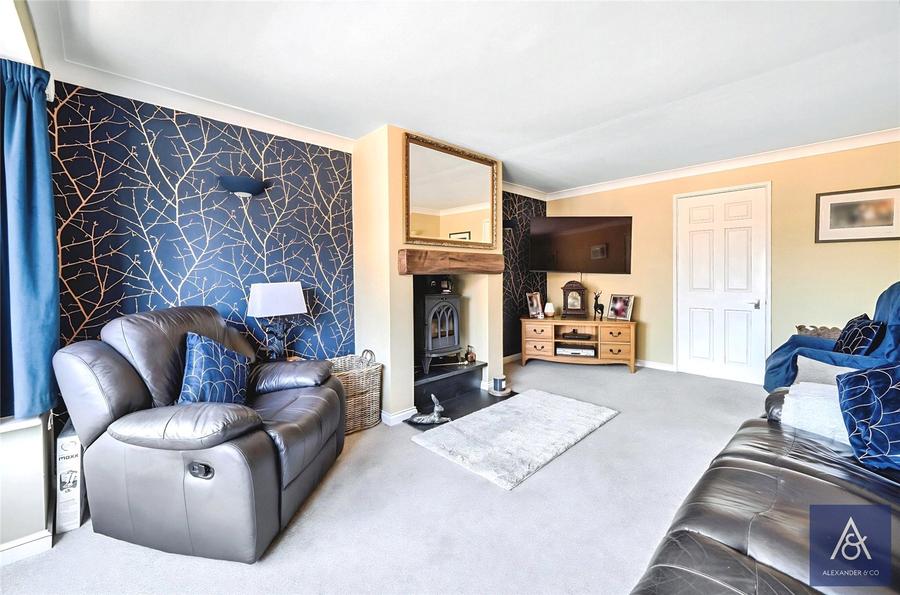
The entrance door opens into a welcoming hallway with doors leading to the living room, kitchen/breakfast room, cloakroom and stairs rising to the first floor. The spacious living room benefits from a box bay window, wood-burning stove and a door opening into the dining room. The dining room is a good size and features sliding doors opening into the conservatory, along with a further door providing access to the kitchen. The conservatory enjoys plenty of natural light from windows on three sides and has a door opening onto the rear garden.
The kitchen/breakfast is fitted with wood-effect fronted units and built-in appliances, including an electric oven and gas hob, with space provided for a dishwasher and fridge/freezer. A door from the kitchen leads into the snug/family room, which provides access to the utility room. The utility room offers space for a washing machine, tumble dryer and fridge, along with a door providing access to the side of the property.
Upstairs, the spacious landing provides access to all four bedrooms and the family bathroom. Bedroom one is a generous double bedroom featuring a box bay window and a door leading to the en-suite, which is fitted with a shower, wash basin and WC. Bedroom two is also a good-sized double bedroom overlooking the rear of the property, while bedrooms three and four are both well-proportioned single bedrooms. The family bathroom is fitted with a bath with shower over, wash basin and WC. The property also has the benefit of full planning permission to extend above the garage to create two further bedrooms and an en-suite.
Freehold
Detached
Standard Brick Construction
Gas Central Heating
All Mains Services Connected
Ultrafast Broadband 1000Mbps
Good Mobile Phone Coverage
Very Low Flood Risk
Council Tax Band E