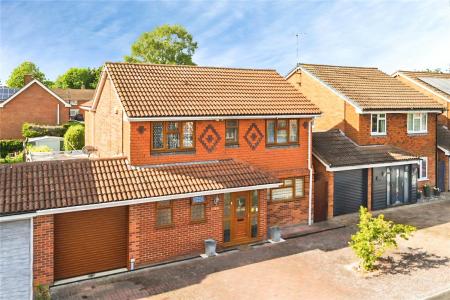
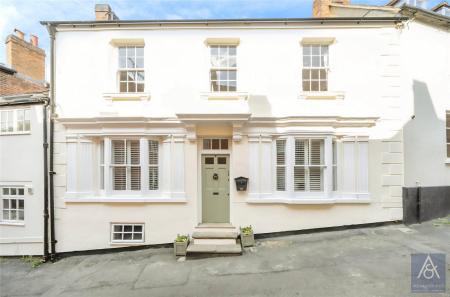
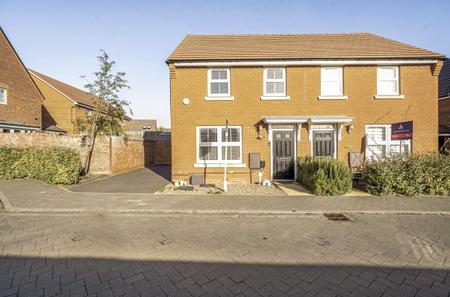
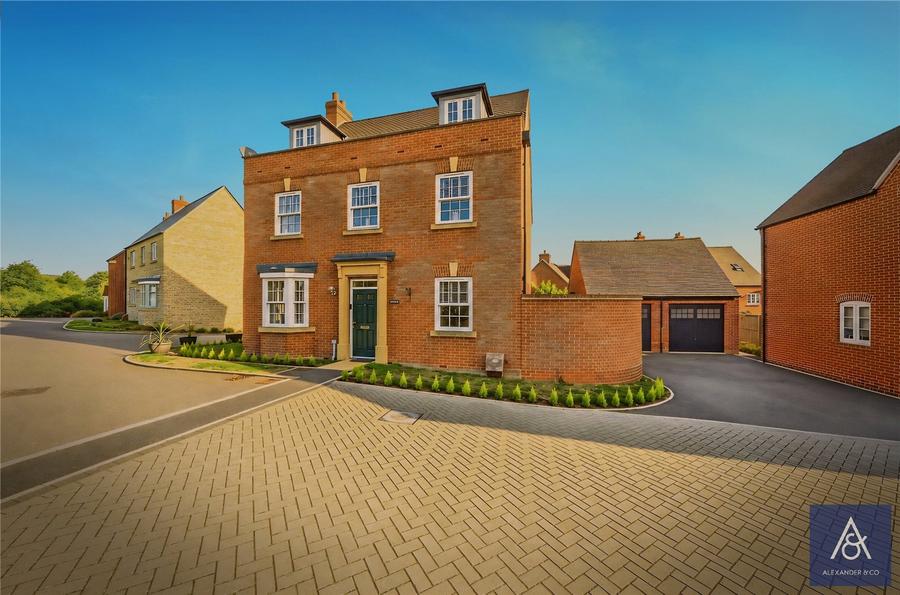
This well-planned five-bedroom detached home occupies an attractive position on the edge of a popular residential area, enjoying open views across green space. The property offers spacious and flexible accommodation arranged over three floors, together with a garage, ample parking and a private drive serving just four properties.
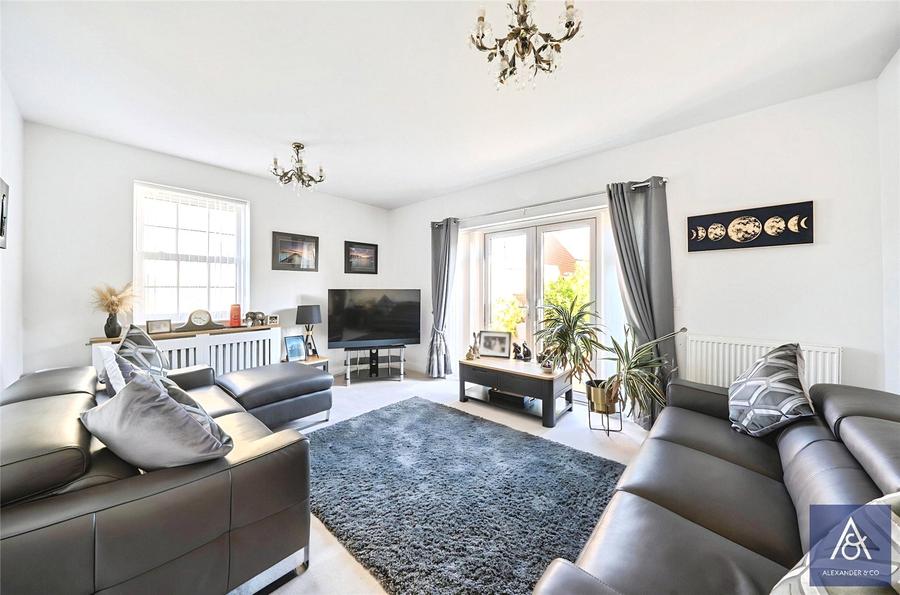
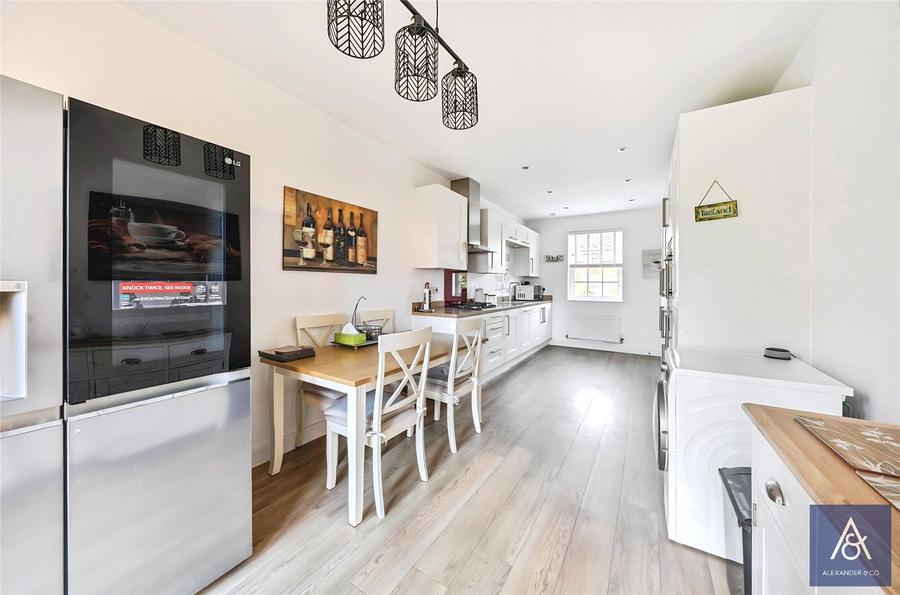
The front door opens into an entrance hall with wood-effect laminate flooring, which continues through to the family/kitchen/breakfast room and cloakroom. The dual-aspect living room features French doors opening onto the patio and rear garden, while the separate dining room benefits from a dual-aspect layout and walk-in box bay window overlooking the front. The spacious family/kitchen/breakfast room is fitted with a range of matching base, eye-level and upright units, complemented by worktops, matching splashbacks and an inset sink with mixer tap. Integrated appliances include a four-ring gas hob with extractor, double oven, fridge/freezer, dishwasher and washing machine, with additional space for a tumble dryer and freezer. French doors provide direct access to the rear garden. The ground floor also includes a cloakroom fitted with a white two-piece suite. The first-floor landing provides access to three bedrooms, the family bathroom and a useful airing cupboard, with stairs continuing to the second floor. Bedroom one is a generous double room overlooking the front, with an archway leading to a dressing area with fitted wardrobes and access to a private en-suite shower room. Bedrooms three and four are also good-sized double bedrooms, with bedroom three being dual aspect. The family bathroom is fitted with a white four-piece suite, including a double walk-in shower and bath. The second floor provides two further double bedrooms, a shower room and useful storage. Bedroom two is a large dual-aspect room with fitted double wardrobes, loft access, a walk-in box bay window to the front and roof window to the rear, providing elevated views. Bedroom five is another double room with a walk-in box bay window and elevated views. The shower room is fitted with a white three-piece suite and includes a double walk-in shower.
The front garden is mainly laid to lawn with a low privet hedge and paved pathway leading to the front door. Gated side access leads to the enclosed rear garden, which features a paved patio, lawn, shrub borders and crushed stone areas, providing space for a shed or greenhouse. There is also an outside tap and lighting. The garden is enclosed by timber fencing and an ornamental brick wall.
The garage measures approximately 6.10m x 3m and benefits from an up-and-over door, power, lighting, roof void storage and side access. A tarmac driveway provides tandem off-road parking.
The property benefits from gas-fired radiator central heating via a condensing boiler located in the kitchen and is in Council Tax Band F.