ENTRANCE
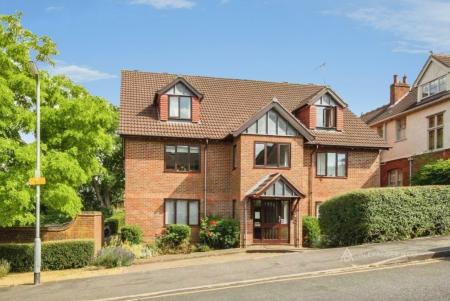
Communal entrance door with security entryphone, into the ground floor. Stairs up to the first floor landing.
FIRST FLOOR LANDING
Entrance door into a lobby. Inner door into the hallway.
HALLWAY
Entryphone handset. Doors to all rooms, including the airing cupboard housing a combined tank and prelagged cylinder.
KITCHEN
Side aspect double glazed window. Range of base and wall units with dark roll top worktop, and an inset stainless steel sink. Free-standing slot-in electric cooker. Tiled splash backs. Tiled flooring.
LOUNGE / DINER
Dual double glazed windows to the front and side aspect. Storage heater. Ample space for lounge and dining room furniture.
BEDROOM ONE
Rear aspect double glazed window. Mirror fronted wardrobes in an alcove. Wall mounted convector heater.
BEDROOM TWO
Rear aspect double glazed window. Storage heater.
BATHROOM
White suite, comprising pedestal wash-hand basin, low level WC and bath with shower over. Wall mounted electric heater and extractor fan. Tiled floor.
OUTSIDE
Parking
Allocated parking in nearby bay.