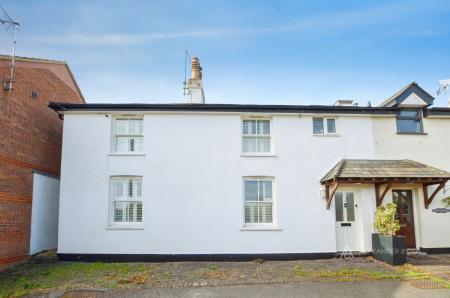
The Granary is a stunning five-bedroom barn conversion set on approximately one acre, offering breathtaking rural views. With 2,603 sq. ft. of beautifully designed accommodation, this modern home boasts an open-plan layout filled with natural light—perfect for contemporary living and entertaining.
A private driveway leads to ample parking for six cars. The entrance features a Bluetooth-enabled multi-point locking system, opening into a reception hall with oak staircase and stylish recessed lighting. The ground floor is finished with Amtico flooring throughout.
At the heart of the home, the open-plan kitchen, dining, and sitting area is designed for all seasons, featuring nearly 6m of bi-fold doors onto a granite terrace. The high-spec kitchen includes a central island with quartz worktops, premium Siemens appliances, a Quooker boiling tap, and an integrated wine cooler. A spacious utility room offers additional storage and built-in appliances.
Upstairs, five spacious bedrooms showcase floor-to-ceiling windows with spectacular countryside views. The luxurious bathrooms feature marble tiling, sensor lighting, and high-end fittings. The master suite boasts a walk-in rainfall shower, freestanding bath, and twin vanity.
The grounds offer panoramic countryside views and provides a full-length granite terrace, ideal for alfresco dining. Located in East Claydon, the property is well-connected to the M1/M40 and train links, offering access to London, Oxford, and Birmingham. LPG gas supplies underfloor heating on the ground floor, with radiators upstairs.
A truly exceptional home blending luxury, style, and countryside charm.