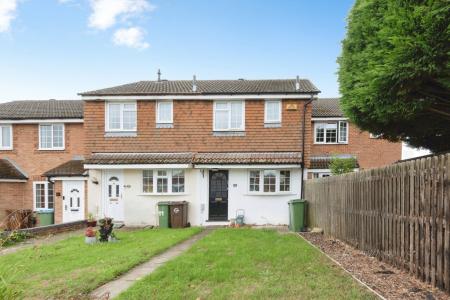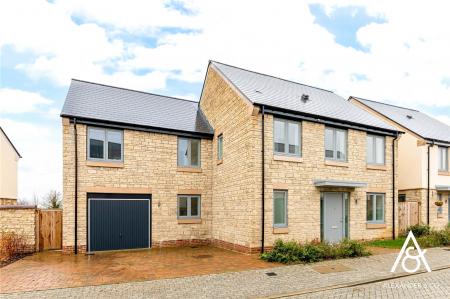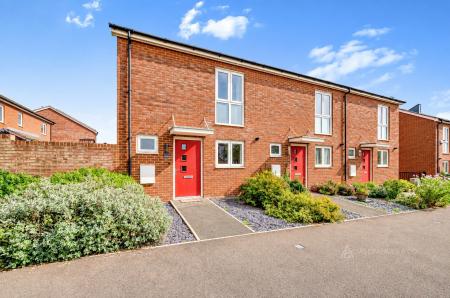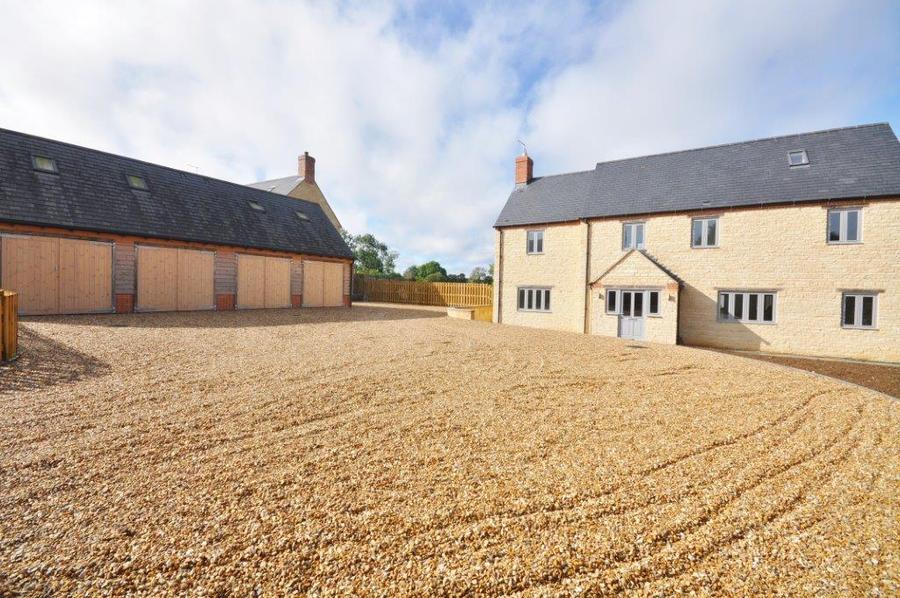
A beautiful & modern property on the edge of Silverstone village. Finished to an extremely high specification, this five bedroom family home is available for rent on an unfurnished basis.
This property benefits from a hallway, cloakroom, kitchen/breakfast room, utility room, family room/study, lounge, bathroom, five bedrooms and 4 en-suites. All rooms benefit from beautiful oak doors and luxury touches throughout. The property also benefits from an enormous private drive with two large double garages and an annexe above, with kitchen area, living room/bedroom and shower room.
GROUND FLOOR
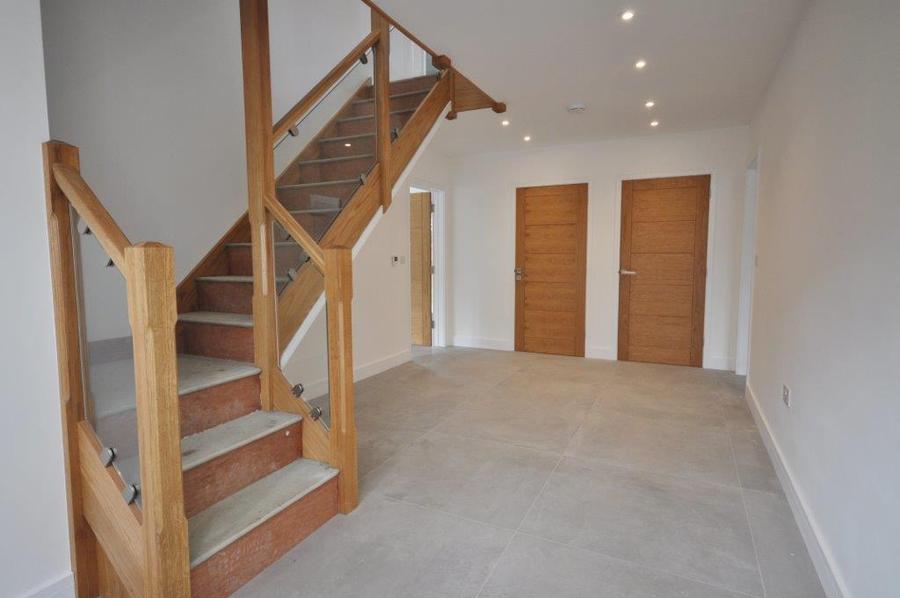
Entrance Hall: 20' 9" x 10' 7" (6.344m x 3.240m) Door to the front with matching window to each side, heating cupboard with oak door and oak flooring, with under floor heating.
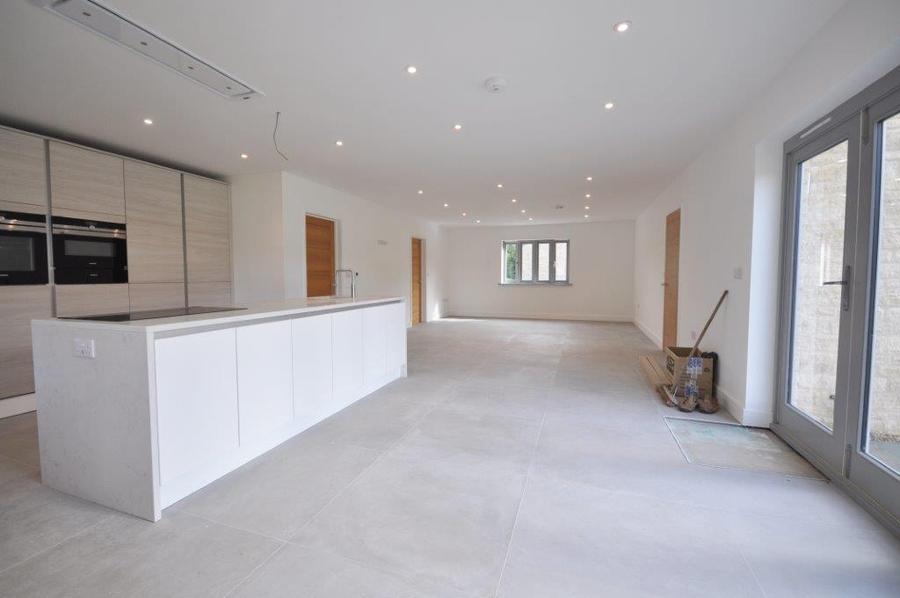
Kitchen/Breakfast Room: 18' 0" Max x 35' 10" (5.505m x 10.938m) Beautiful concertina doors to the garden and fitted with a range of wall and floor units with a matching island unit housing a Blanco stainless steel sink unit, induction hob and Luxair extractor. Two built-in Siemens single ovens, built-in fridge, fridge/freezer and dishwasher. Two T.V. points and under floor heating control.
Utility Room: 10' 11" x 5' 7" (3.349m x 1.709m) Range of wall and floor units, with white marble work top, extractor, under-floor heating control and external door to the rear.
Study/Family Room: 5' 7" x 8' 8" (1.709m x 2.646m) Two multi-telephone points, making it a perfect office. The room also benefits from a window to the front and under-floor heating control
Cloakroom: 4' 9" x 6' 1" (1.47m x 1.860m) Wash hand basin in vanity unit, low level W.C., extractor and oak flooring with underfloor heating.
Lounge: 18' 6" x 14' 3" narrowing to 12' 4"(5.641m x 4.354m) Concertina doors to the rear and double glazed window to the front, flooding the room with light. Two T.V. points and under-floor heating control.
Stairs and Landing: Windows to front and rear with beautiful oak bannisters with glass panels. Room thermostat and two radiators.
FIRST FLOOR
Bedroom 1: 14' 8" x 20' 1" (4.482m x 6.135m) Juliet double doors to rear, looking out of the fields. Two Velux windows bring in an exceptional amount of light. Two built-in double wardrobes, two radiators and double USB point.
En-suite: 9' 3" x 6' 6" (2.842m x 2.001m) Wash hand basin, W.C. and shower cubicle with rainfall shower. Wall mounted cabinet, stainless steel ladder radiator and extractor fan.
Bedroom 2:13' 10" x 21' 6" maximum (4.233m x 6.566m) Built-in double wardrobe, double USB point and two radiators.
En-suite: 4' 7" x 8' 2" (1.400m x 2.494m) Wash hand basin, W.C. and shower cubicle with rainfall shower. Stainless steel ladder radiator and extractor fan.
Bedroom 3: 12' 7" x 14' 3" (3.844m x 4.345m) Built-in wardrobe and double USB point.
En-suite: 10' 1" x 3' 9" (3.092m x 1.1669m) Wash hand basin in vanity unit, low level W.C. in vanity unit and walk-in shower unit with rainfall shower. Wall mounted cabinet, stainless steel ladder radiator and extractor.
Bathroom: 5' 7" x 8' 2" (1.704m x 2.497m) Wash hand basin in vanity unit, low level W.C. in vanity unit and bath. Wall mounted bathroom cabinet with light, stainless steel ladder radiator and extractor fan.
SECOND FLOOR
Bedroom 4: 16' 11" x 12' 10" (5.179m x 3.933m) Bedroom with sloping ceilings and Velux windows. Double USB points, room thermostat, two radiators and eaves storage.
En-suite 7' 2" x 9' 2" (2.206m x 2.814m) Wash hand basin in vanity unit, low level W.C. and shower cubicle with rainfall shower. Shaver light, stainless steel ladder radiator and extractor.
Bedroom 5: 14' 4" less chimney breast x 11' 4" widening to 12' 2"(4.383m x 3.469m) Bedroom with sloping ceilings and Velux windows. Media point, double USB point and radiator.
Available: 7th April 2025
Deposit: £4615.38
Holding deposit: £923.07
Minimum tenancy term: 12 months
Furnishings: Unfurnished
EPC rating: B
Council Tax Band: G
Source of heating: Gas central heating
Parking: Two double garages and driveway parking
Mobile Coverage: Vodafone & O2 Limited
Broadband available: Standard, Superfast & Ultrafast
Flood & Erosion: Very low risk of flooding
Loading...