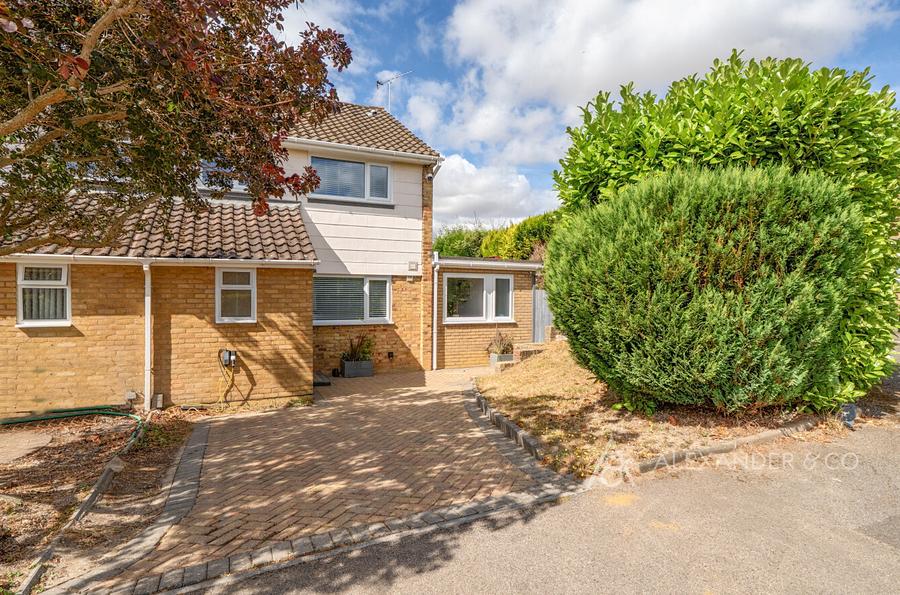
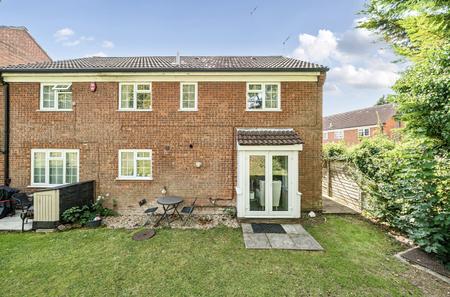
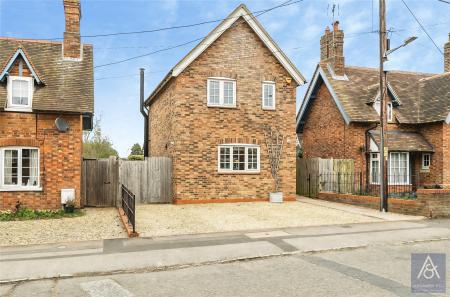
Situated on an attractive corner plot in the ever popular South west suburb of Dunstable and having undergone extensive renovations by the current owners. A stunning three bedroom extended family home with no onward chain.
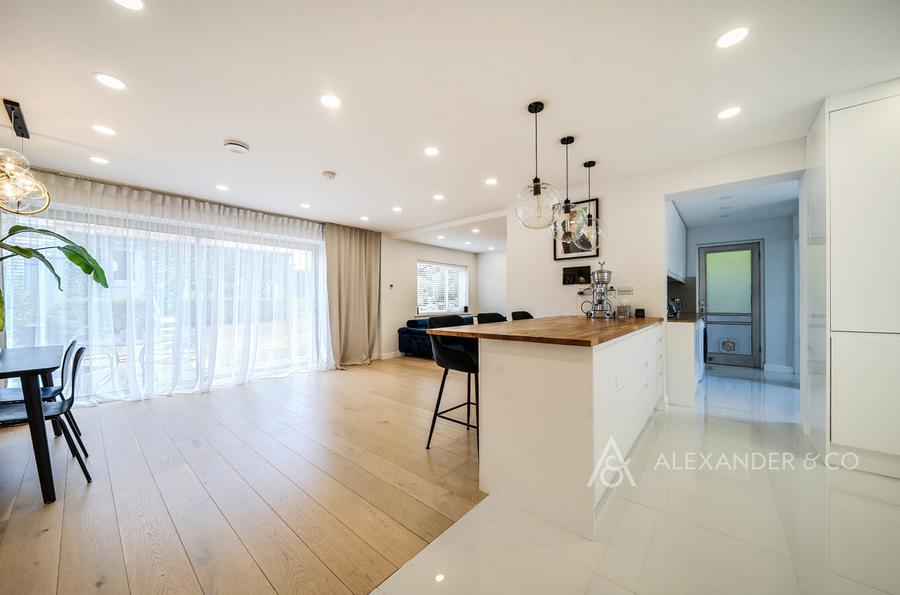
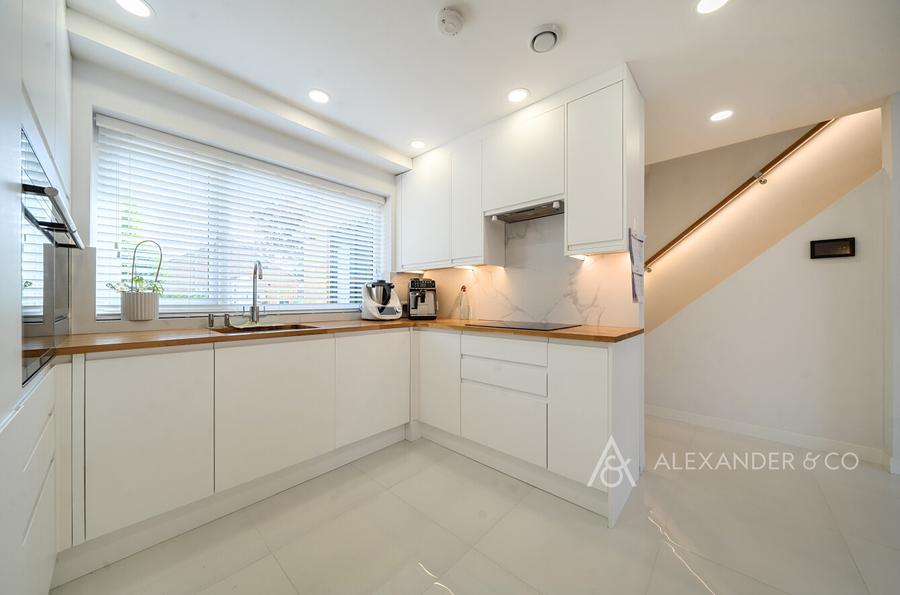
The home is approached via a welcoming enclosed block paved driveway leading up to the house. Once inside, this Tardis of a house becomes apparent, The renovations are there to view with open plan living/ dining area, contemporary fitted kitchen, utility room, study and cloakroom. behind the scenes there is underfloor heating, smart lighting, entry and security system. Full width sliding patio doors open to the private rear garden which offers a patio area, lawned space with steps to the single garage and additional parking space to the front.
Back inside and the upstairs accommodation is arranged with three well-proportioned bedrooms including fitted wardrobes to two of the rooms. There is loft access from the landing and the family bathroom completes the upstairs and comprises enclosed bath with gravity fed shower, floating wash hand basin and concealed wc with cistern.
The property also benefits from modern MVHR (Mechanical Ventilation with Heat Recovery) system, which provides a continuous supply of fresh filtered air, maintains comfortable humidity levels and helps improve energy efficiency throughout the home
Seller Note: For buyers seeking future growth potential, planning permission has already been approved for a first-floor side extension above the existing ground floor accommodation. The approved plans create a substantial five-bedroom family home, including a principal bedroom with walk-in wardrobe and shower room. Structural calculations have already been completed and approved, whilst electrical and plumbing provisions have already been incorporated to assist any future extension works.
Council Tax Band D