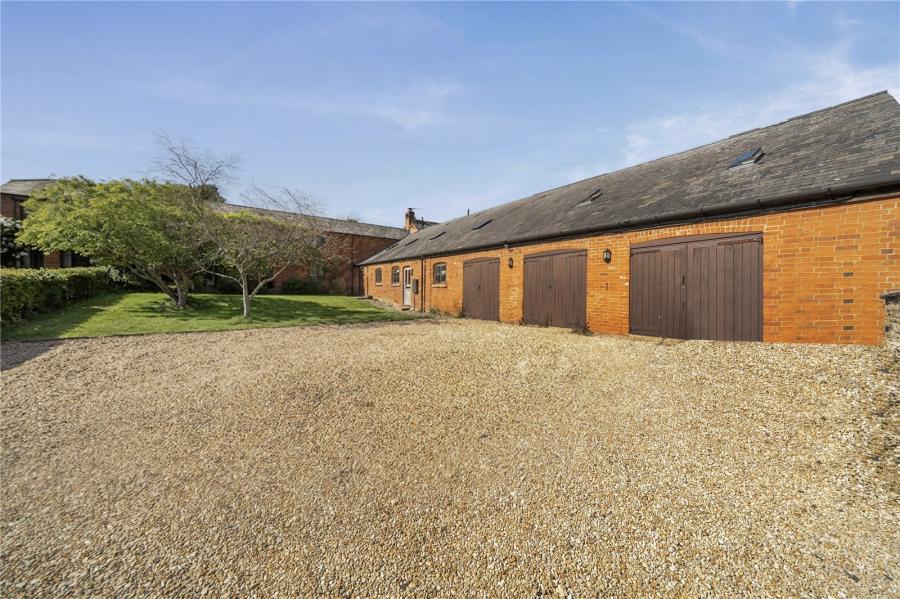
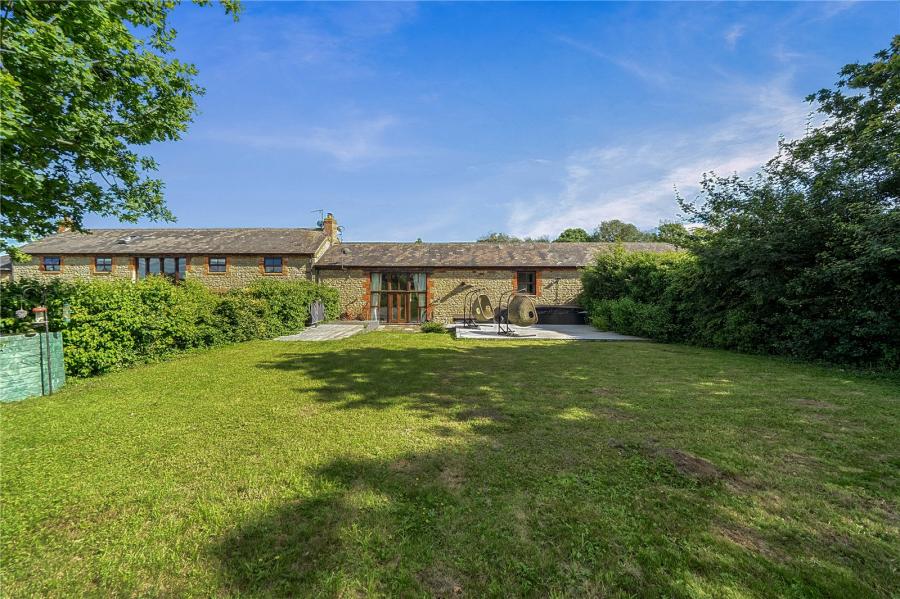
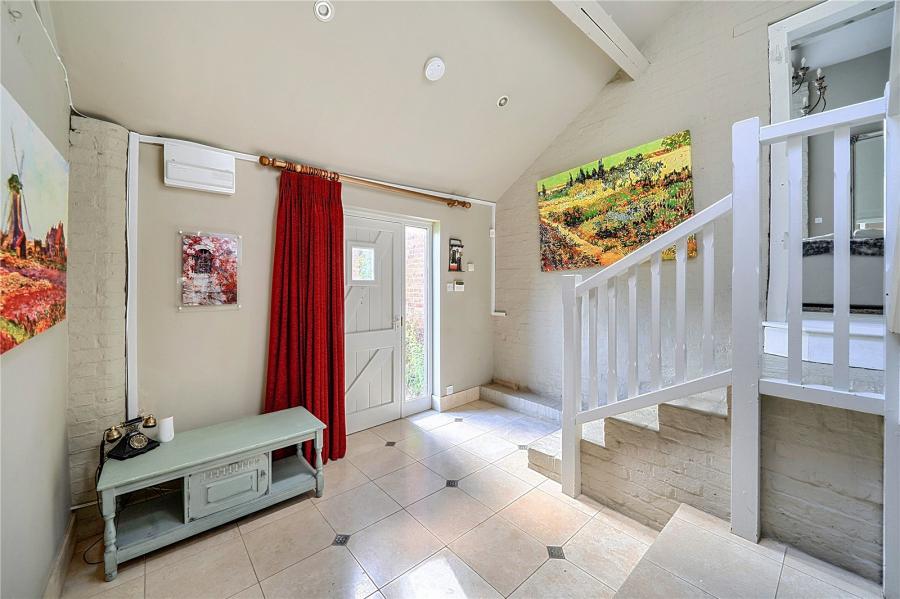
Occupying an enviable rural setting with gardens enjoying views across open countryside, The Lodge is an exceptional six-bedroom barn conversion extending to over 4,000 sq. ft., beautifully blending timeless character with contemporary family living.
Behind its traditional brick and slate elevations, the property offers an impressive balance of grand entertaining spaces and versatile accommodation, complemented by a landscaped garden, extensive parking and a double garage with leisure facilities.
At the heart of the home is a spectacular vaulted sitting and dining room where exposed timber trusses, a dramatic floor-to-ceiling glazed elevation and a wood-burning stove create a striking yet welcoming space. Flowing seamlessly from here, the bespoke kitchen and breakfast room is superbly appointed with granite and timber worktops, an Aga, central island and pantry, while adjoining reception rooms provide flexible spaces for family life, home working or relaxation.
The thoughtfully designed accommodation includes six generous double bedrooms, four of which benefit from en-suite facilities, with the luxurious principal suite enjoying a private dressing room. The layout provides an ideal balance of family accommodation and guest space, offering both privacy and versatility.
Outside, the gravel driveway provides ample parking, while the rear gardens have been designed to make the most of their idyllic countryside backdrop. Expansive lawns, sun terraces and a swim spa with integrated jacuzzi and resistance pool create an outstanding setting for entertaining or simply enjoying the peaceful surroundings. A dedicated gym, sauna and steam room further enhance the property's impressive lifestyle credentials.
Combining outstanding character, generous proportions and an exceptional rural location, The Lodge is a rare opportunity to acquire a distinguished country home finished to an excellent standard.
Oil to radiator central heating
Solid brick and stone wall construction
Mains electric, water, and drainage
Fibre and Fibre Optic Broadband available
Good to variable mobile phone signal
Garage parking for 2 driveway parking for 4 cars
Very low flood risk
For local planning please visit https://wnc.planning-register.co.uk/
Council Tax Band G